
Water Views
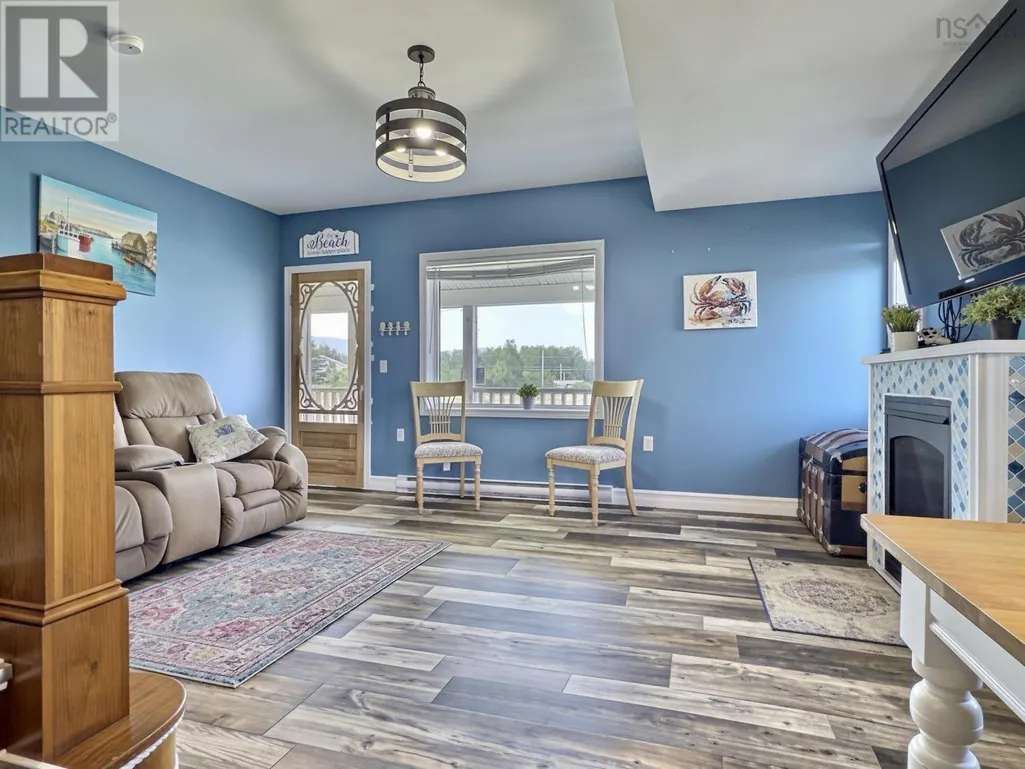
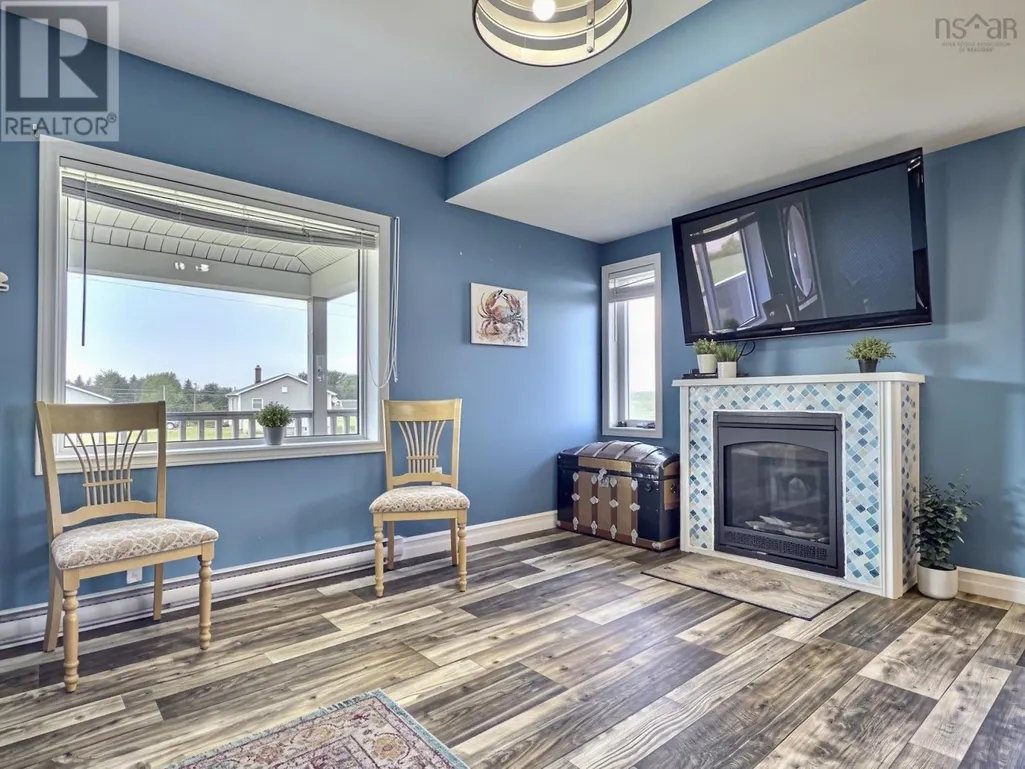
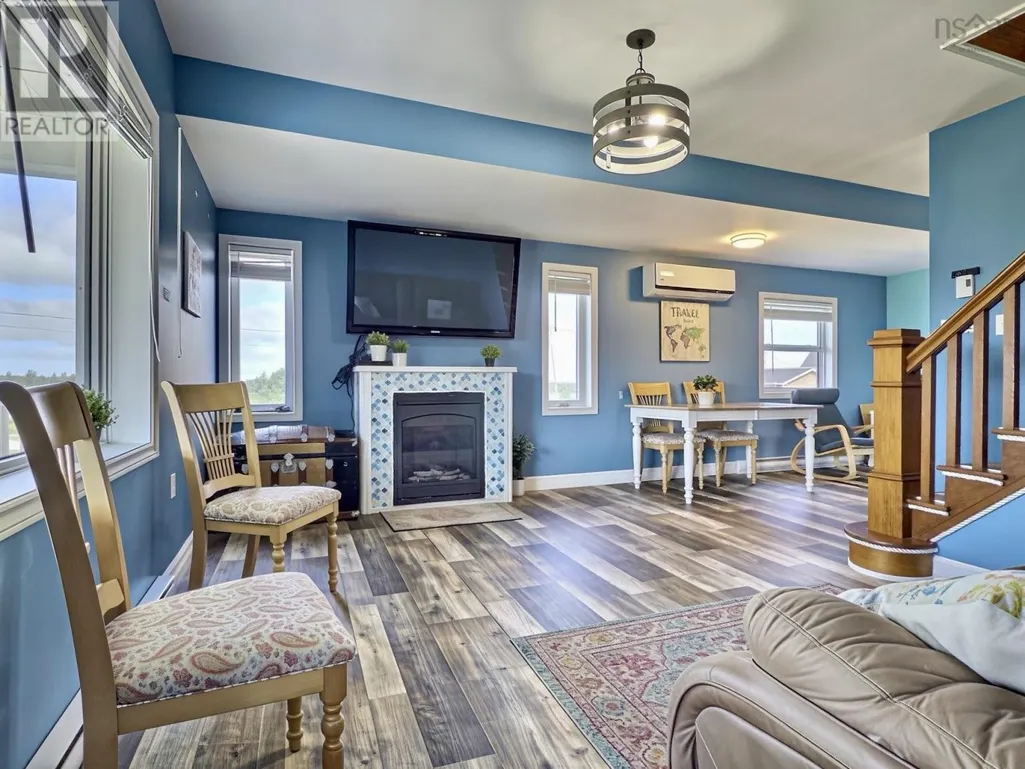
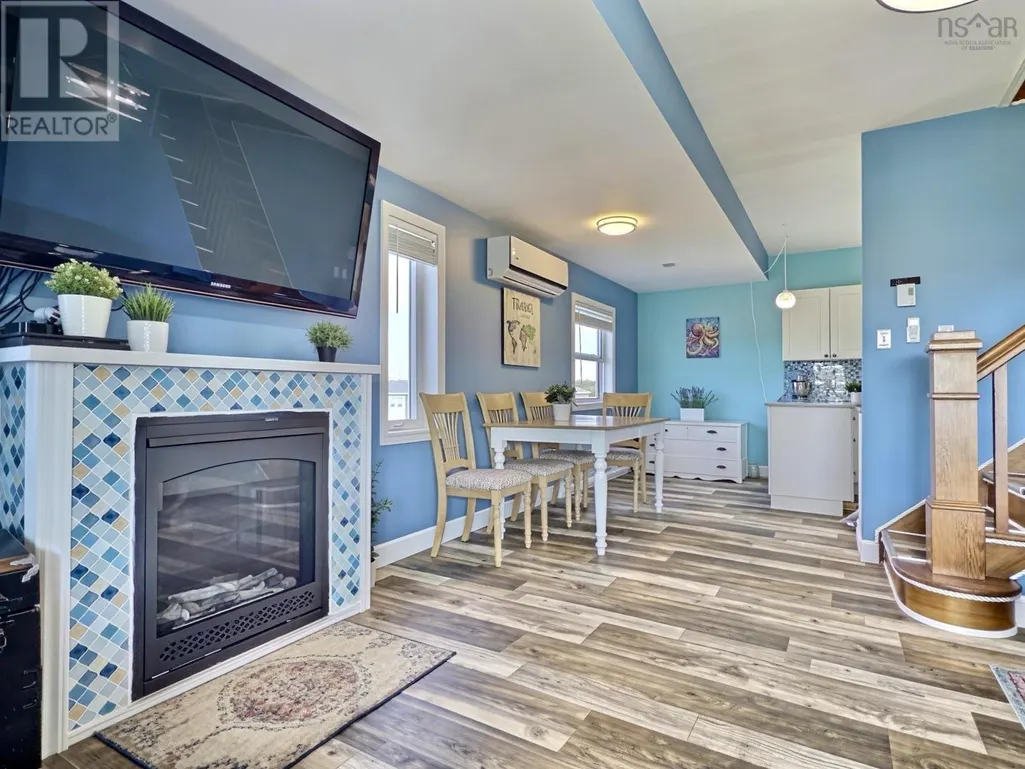

Address
35 Chemin Broussard, Petit Étang, NS
Price
$ 269,000
Property Attributes
- ID#202620681
- TypeSingle Family
- Listing Status Active
- MunicipalityPetit Étang
- CityPetit Étang
- AreaPetit Étang
- NeighbourhoodPetit Étang
- Postal CodeB0E 2M0
- Style
- Price$ 269,000
- Bedrooms3
- Bathrooms1
- Half Bathrooms0
- Sqr Footage2214
- Lot Size0.5026 Acres
Data Source:
Canadian Real Estate Association (CREA)
Property Description
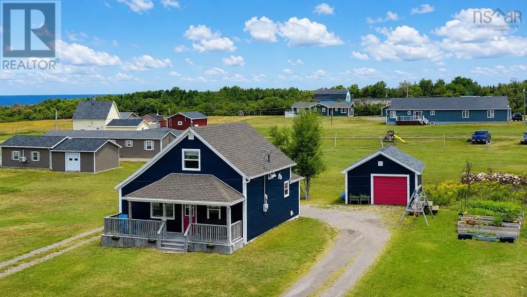
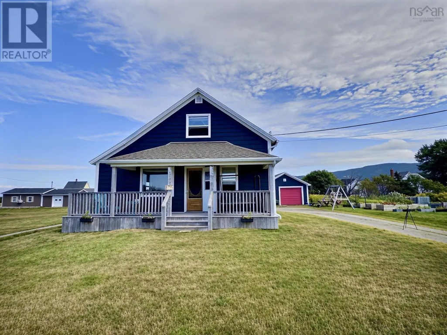
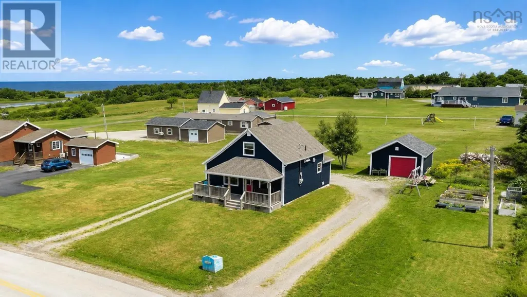
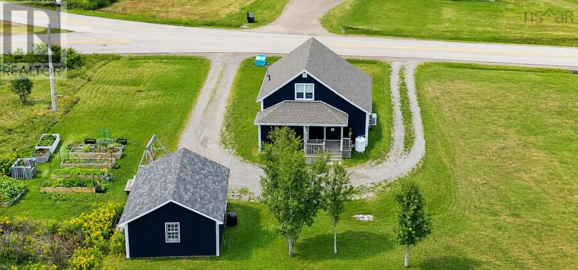
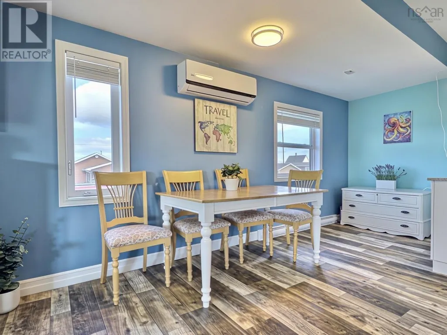
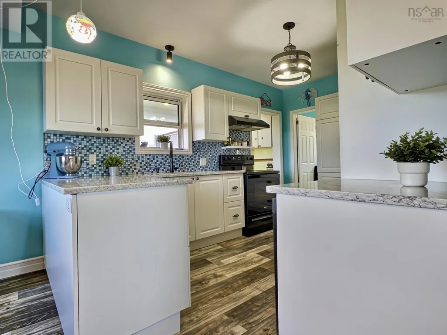
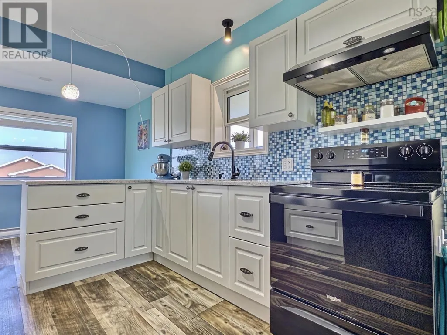
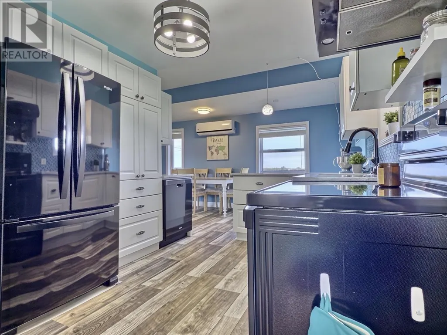
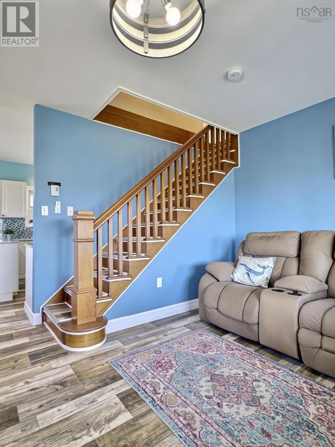
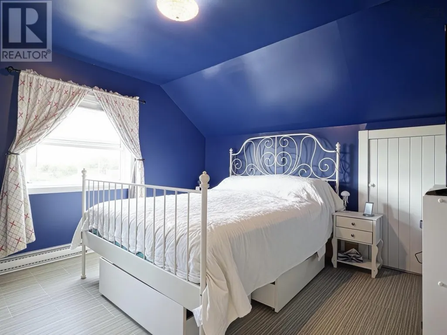
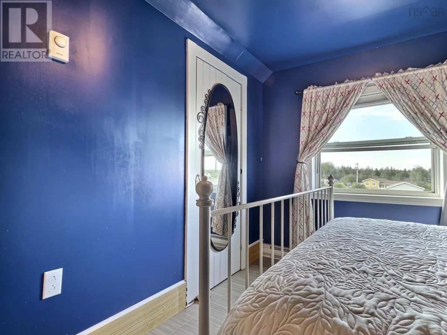
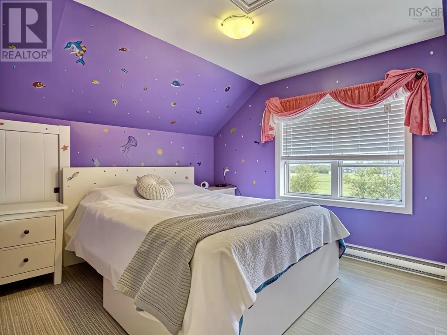
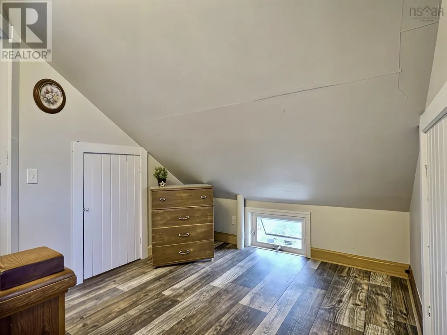
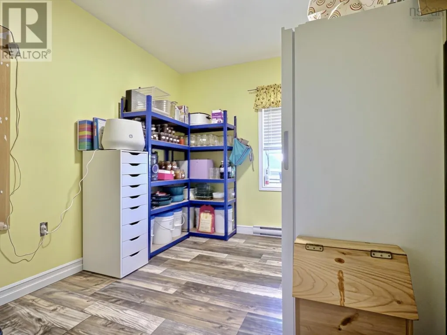
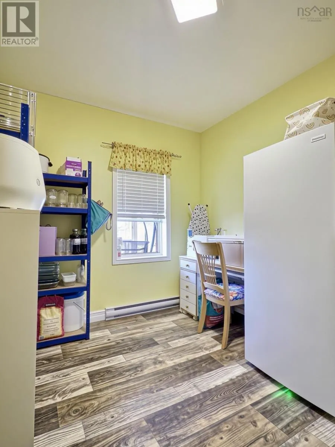
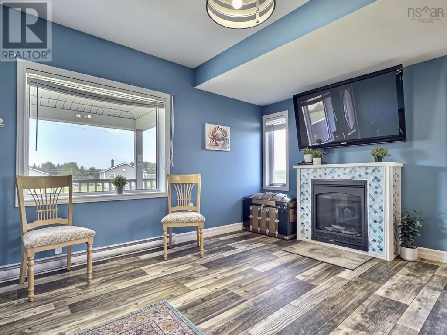
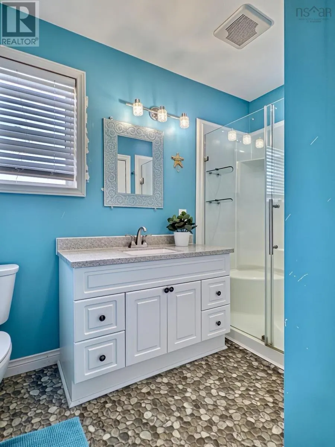
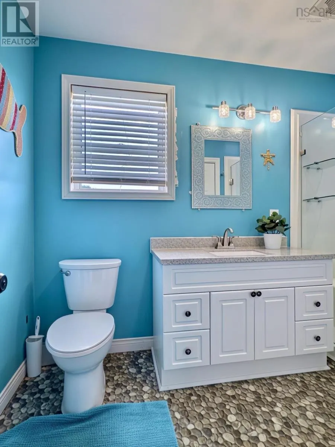
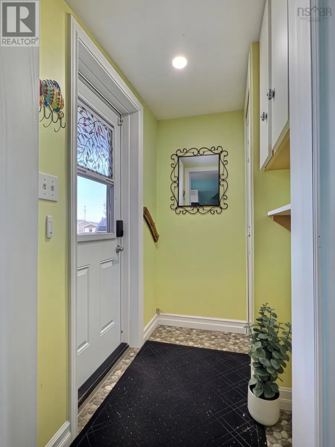
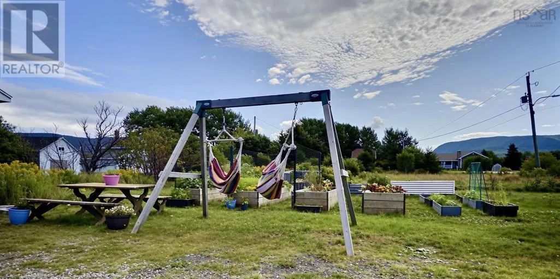
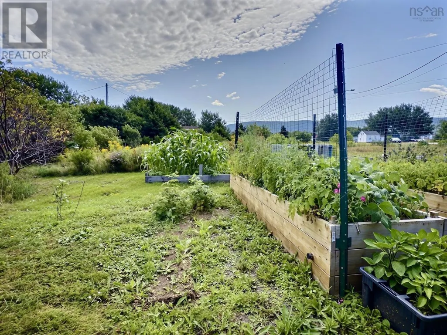
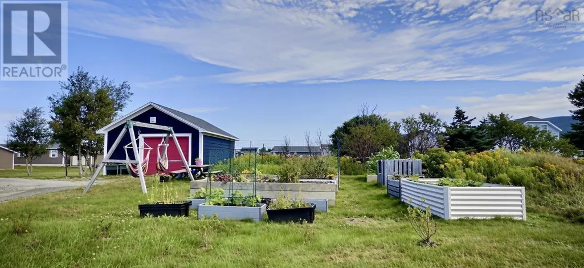
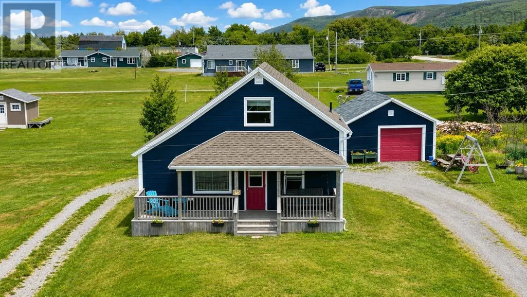
Welcome to this cozy and inviting three-bedroom home, upgraded with a newer kitchen, bathroom, laundry area and flooring. The open-concept layout offers a comfortable flow between the kitchen, dining and living areas, making it ideal for everyday living and entertaining. Outside, gardeners will love the multiple raised garden beds, perfect for growing vegetables, herbs and flowers, while the detached garage provides excellent storage and workspace. Located just off the Cabot Trail, this property is close to beautiful beaches and the spectacular Cape Breton Highlands National Park, making it an ideal year-round home, weekend getaway or place to enjoy the Cape Breton lifestyle. (id:7434)
General Features
| Property Type | Single Family |
|---|---|
| CommunityName | Petit Étang |
| Building Appliances | Stove, Dishwasher, Refrigerator |
| Building Cooling Type | Central air conditioning, Heat Pump |
| Location Description | Go up Chemin Broussard. House is on the left |
| Foundation Type | Concrete Block, Stone |
| Building Type | House |
| Ownership Type | Freehold |
| Building.StoriesTotal | 1.5 |
Interior Features
| Building Fireplace Present | True |
|---|---|
| Building Heating Type | Baseboard heaters, Heat Pump |
| Building Heating Fuel | Electric, Propane |
| Basement Development | Unfinished |
| Basement Type | Full (Unfinished) |
| Construction Style Attachment | Detached |
| Flooring Type | Vinyl |
| Living Area Range | 2214 |
| Bedrooms | 3 |
Exterior Features
| ViewType | Ocean view |
|---|---|
| Sewer | Municipal sewage system |
| Exterior Finish | Vinyl |
Room Details
| Room | Dimensions | Level | Flooring | Details |
|---|---|---|---|---|
| 3pc Bathroom | 9.8x6.5 | Main level | ||
| Bedroom | 11.4 X 8.10 | Main level | ||
| Dining nook | 5.7 x 13.4 | Main level | ||
| Dining room | 12 ft ,7 in x 8 ft | Main level | 8 ft | |
| Kitchen | 13.8 X 9.10 | Main level | ||
| Laundry room | 5.6x6 | Main level | ||
| Living room | 11.5 x 16.7 | Main level | ||
| Porch | 5.5 X 3.9 | Main level | ||
| Primary Bedroom | 9 ft ,9 in x 9 ft ,2 in | Main level | 9 ft ,2 in |
Amenities
- Views
- New Construction
- Adult 55+
- Lease To Own
- No Strata Fees
- Furnished
- Primary On Main
- Air Conditioning
- Seller Finance
- Green
- Fixer Upper
- Horse
- Golf
- Fireplace
- Deck
- Garage
- Basement
- Pool

Property vs Single Family Average in B0E 2M0
Price
