
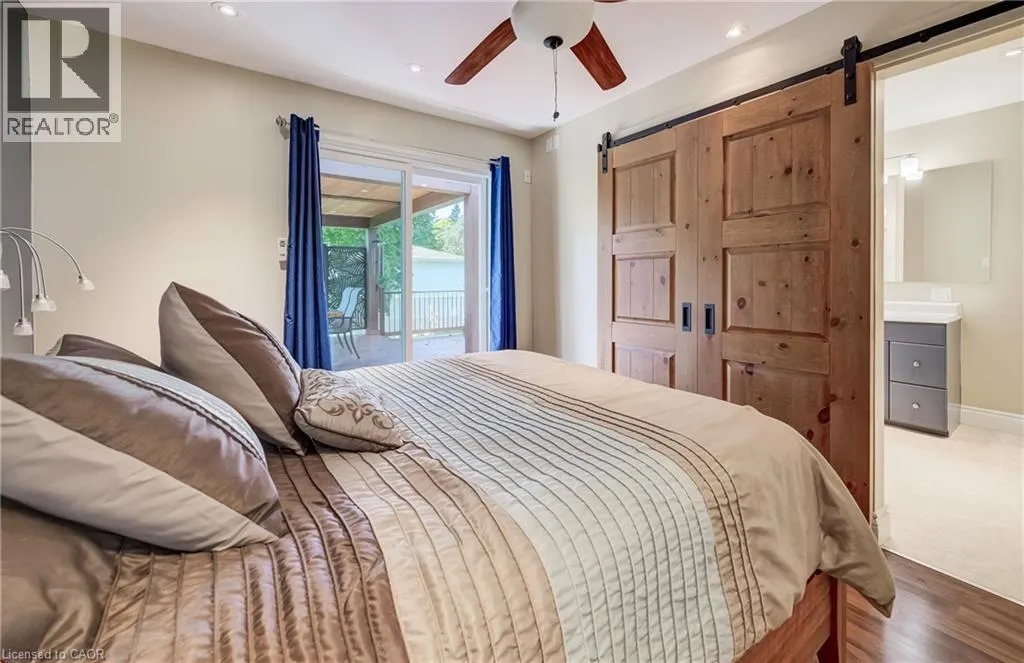
Primary on Main
Address
4 James Wilson Street, Bloomingdale, ON
Price
$ 650,000
Property Attributes
- ID#40853103
- TypeSingle Family
- Listing Status Active
- MunicipalityBloomingdale
- CityBloomingdale
- AreaBloomingdale
- Neighbourhood122 - Bridgeport
- Postal CodeN0B 1K0
- StyleBungalow
- Year Built1951
- Price$ 650,000
- Bedrooms2+1
- Bathrooms2
- Half Bathrooms1
- Sqr Footage2209
- Lot Size0.31 Acres
Data Source:
Canadian Real Estate Association (CREA)
Property Description
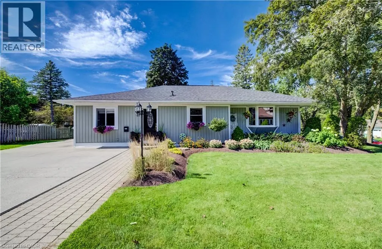
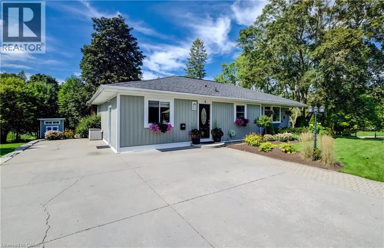
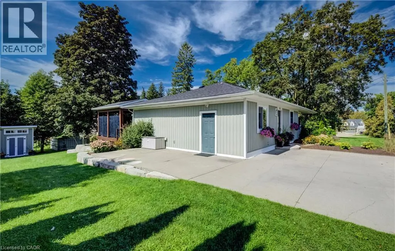
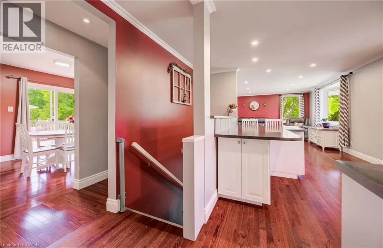
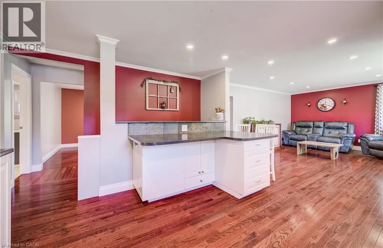
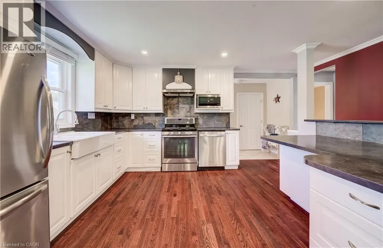
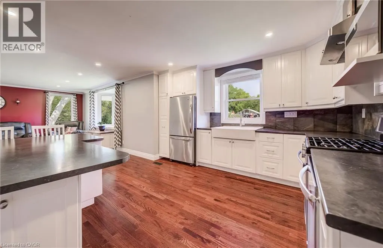
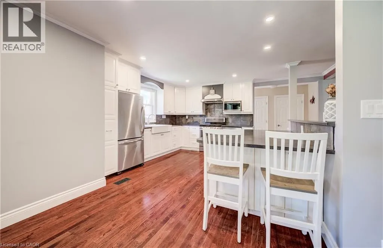
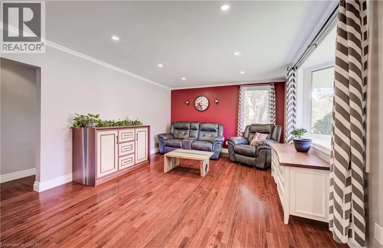
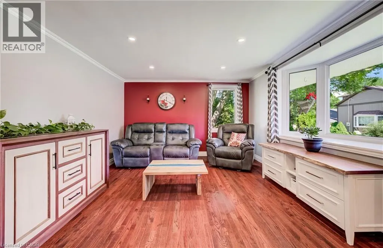
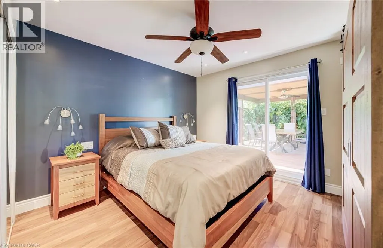
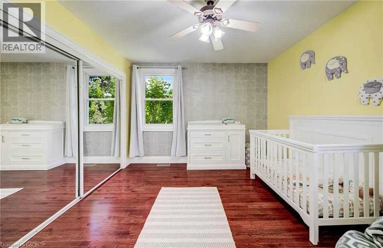
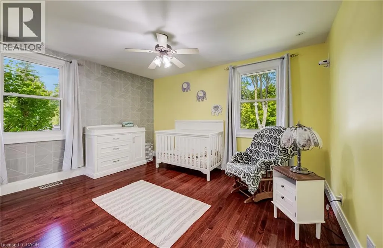
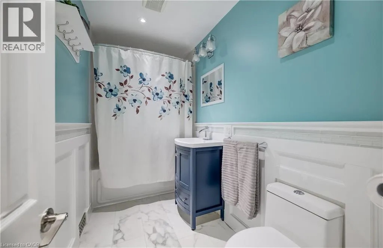
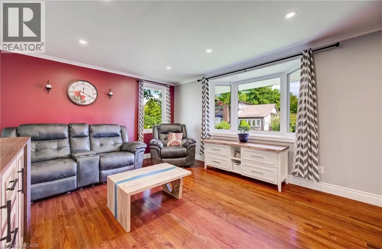
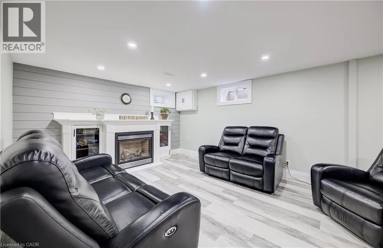
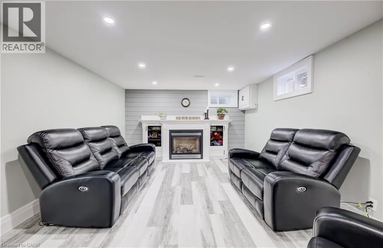
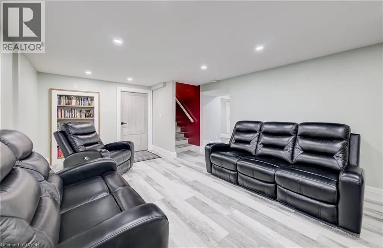
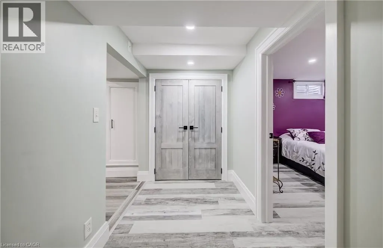
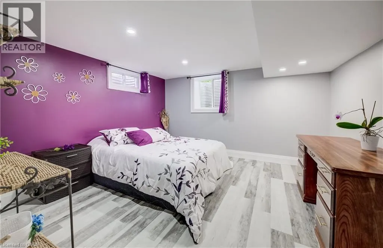
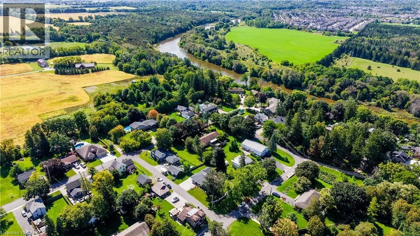
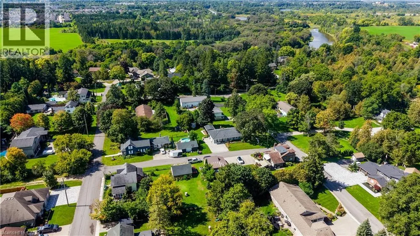
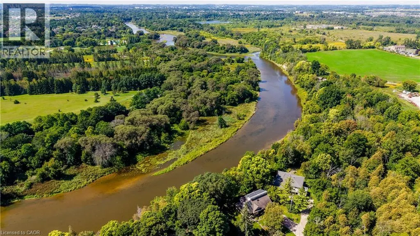
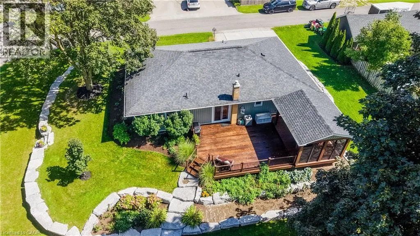
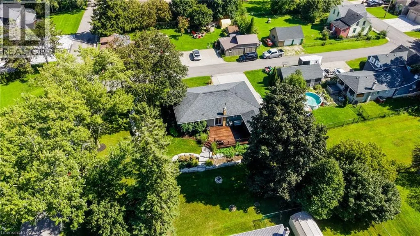
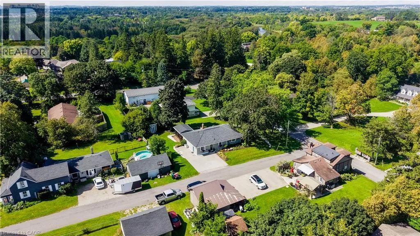
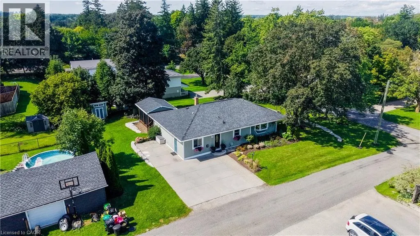
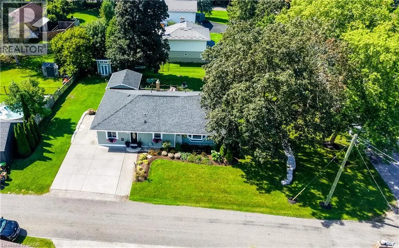
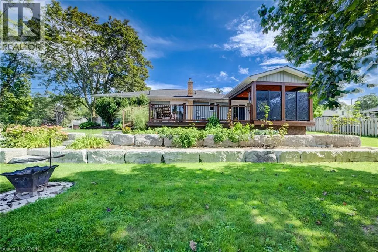
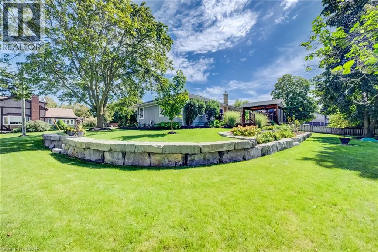
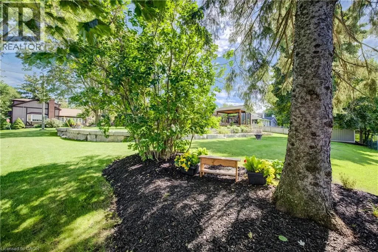
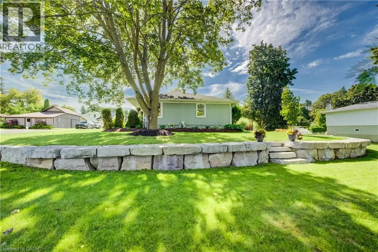
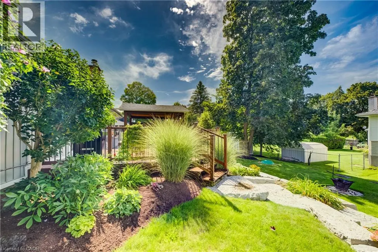
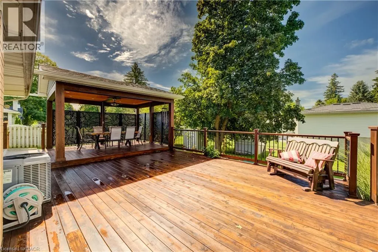
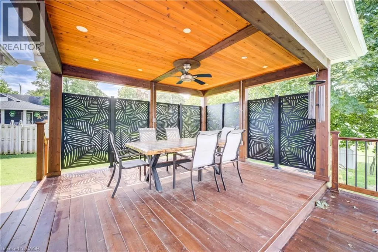
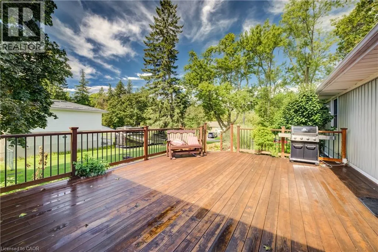
Welcome to 4 James Wilson Street, a 3-bedroom, 3-bathroom detached bungalow offering comfortable one-level living and a beautifully finished lower level. Set on an impressive 107.30' x 123.57 lot with $70,000 worth of landscaping done, this home combines inviting interiors with outstanding outdoor living. Inside, hardwood flooring flows through the bright, open-concept kitchen and living space. The kitchen features crisp white cabinetry, stainless-steel appliances, a farmhouse-style sink, tile backsplash and a generous peninsula with plenty of room for casual seating. Large windows bring natural light into the adjoining living area, while recessed lighting and crown moulding add a polished finish. Downstairs, the finished lower level expands your living space with a spacious recreation area anchored by a fireplace, ideal for movie nights, entertaining or simply unwinding. Outside may become your favourite place to spend time. The substantial covered deck creates an inviting outdoor room, complete with a warm wood ceiling, recessed lighting, ceiling fan and decorative privacy screens. Whether you're hosting dinner or enjoying a quiet summer evening, it's a space designed to be enjoyed. With 3 bedrooms, 3 bathrooms, versatile finished living space and a generous lot, this Bloomingdale bungalow is ready for its next chapter. (id:7434)
General Features
| Features | Corner Site |
|---|---|
| Property Type | Single Family |
| Zoning Description | R |
| Building Appliances | Central Vacuum, Dishwasher, Freezer, Microwave, Refrigerator, Water softener, Range - Gas, Hood Fan, Window Coverings |
| Building Architectural Style | Bungalow |
| Building Cooling Type | Central air conditioning |
| Location Description | West of James Wilson St, South of McAllister Dr |
| Fixture | Ceiling fans |
| Building Type | House |
| Ownership Type | Freehold |
| Building.StoriesTotal | 1 |
Interior Features
| Building Fireplace Present | True |
|---|---|
| Building Fireplace Total | 1 |
| Building Heating Fuel | Natural gas |
| Basement Development | Finished |
| Basement Type | Full (Finished) |
| Construction Style Attachment | Detached |
| Living Area Range | 2209 |
| Bedrooms | 2+1 |
Exterior Features
| Structure | Shed |
|---|---|
| Sewer | Septic System |
| Exterior Finish | Aluminum siding |
Room Details
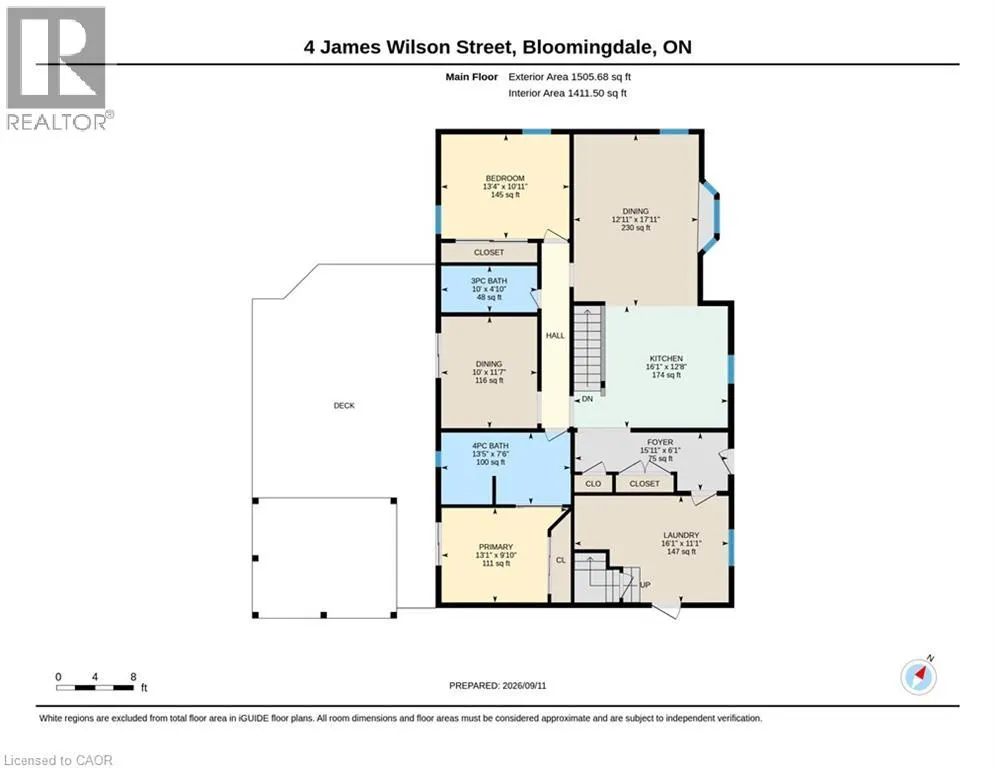
| Room | Dimensions | Level | Flooring | Details |
|---|---|---|---|---|
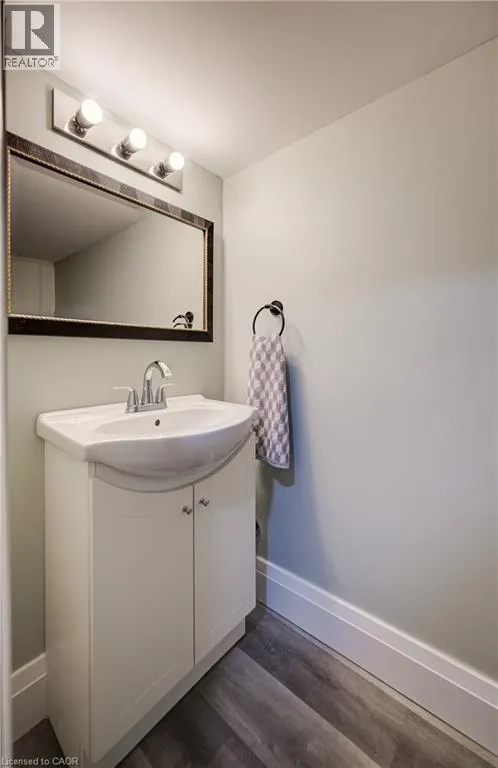
| 2pc Bathroom | 3'2'' x 7'7'' | Basement | ||
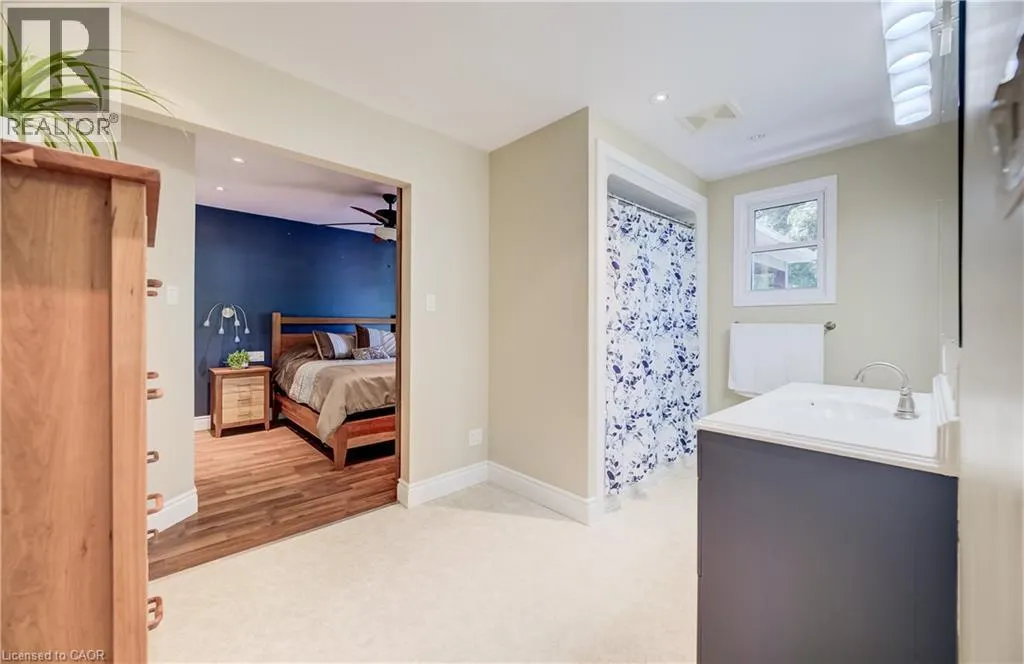
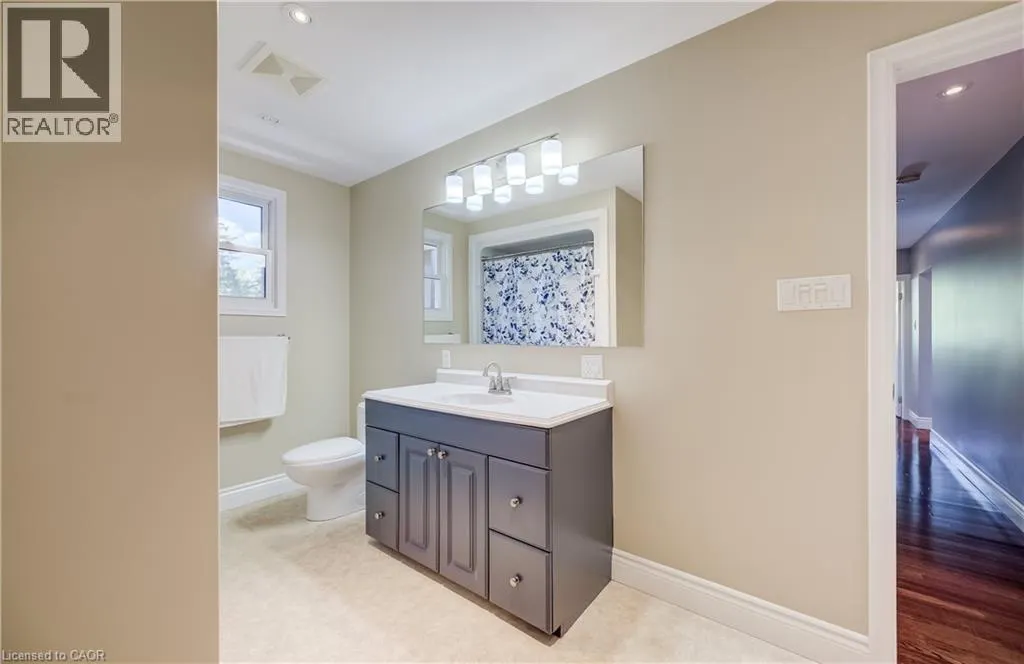
| 3pc Bathroom | 10'0'' x 4'10'' | Main level | ||
| 4pc Bathroom | 13'5'' x 7'6'' | Main level | ||
| Bedroom | 13'4'' x 10'11'' | Main level | ||
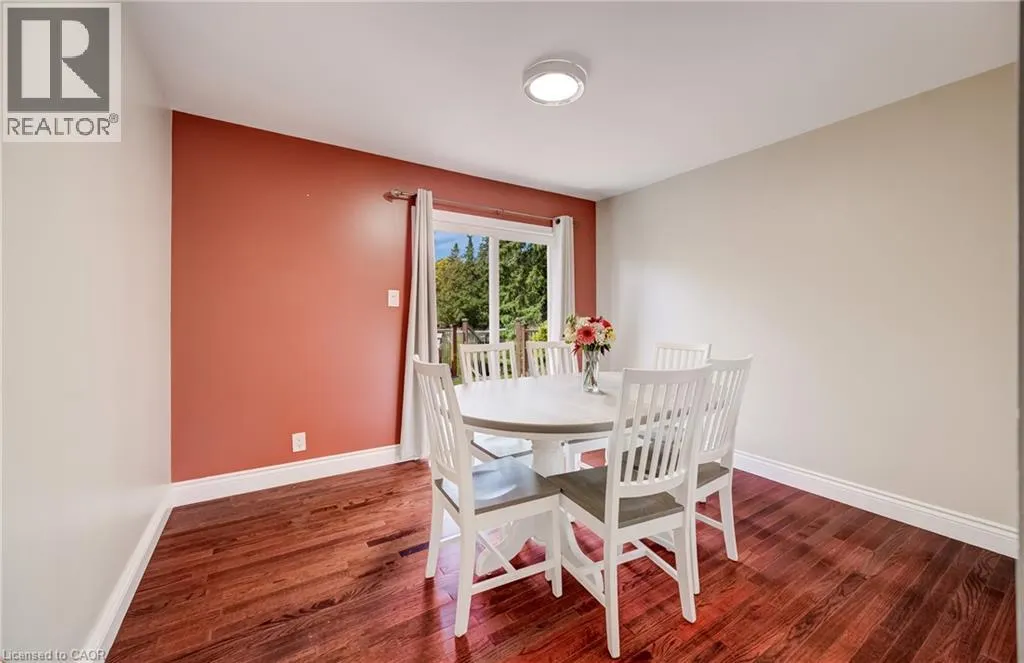
| Dining room | 10'0'' x 11'7'' | Main level | ||
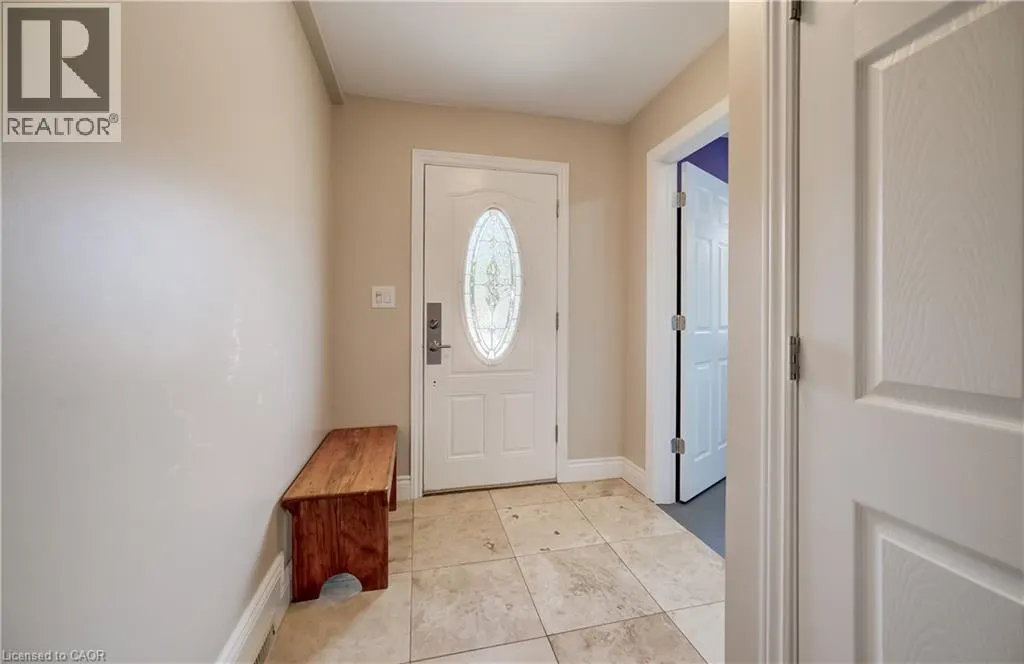
| Foyer | 15'11'' x 6'1'' | Main level | ||
| Kitchen | 16'1'' x 12'8'' | Main level | ||
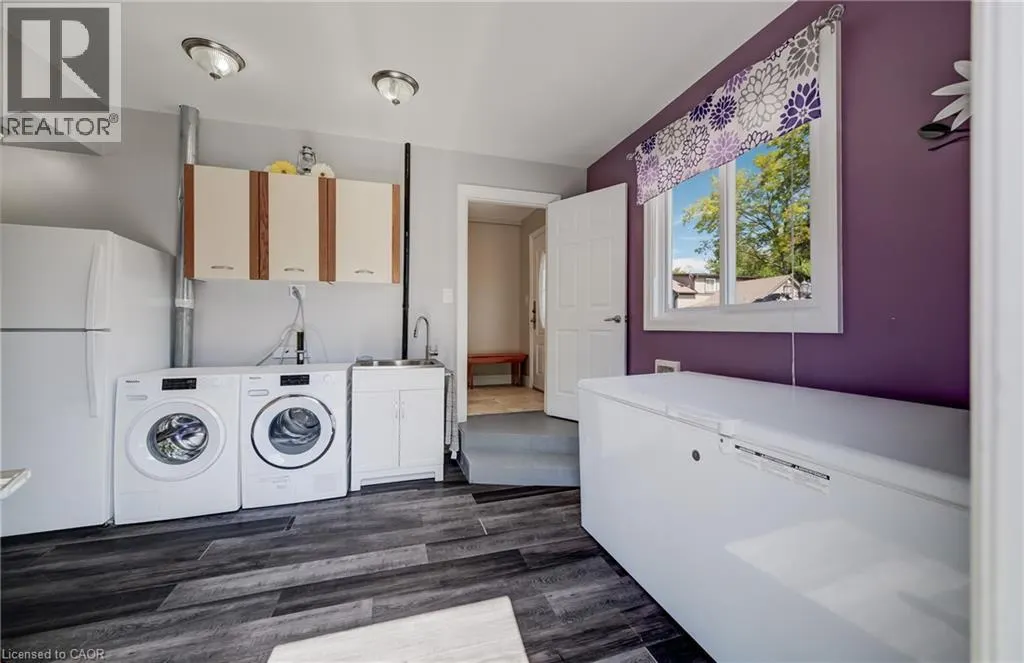
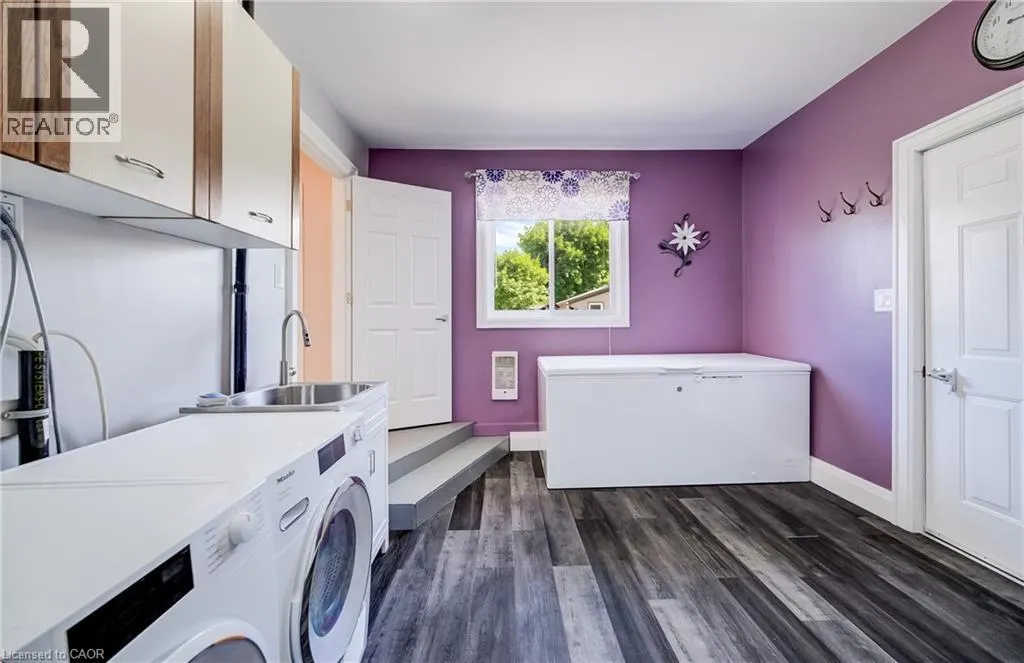
| Laundry room | 16'1'' x 11'1'' | Main level | ||
| Primary Bedroom | 13'1'' x 9'10'' | Main level | ||
| Recreation room | 12'7'' x 18'10'' | Basement | ||
| Storage | 12'1'' x 11'8'' | Basement | ||
| Utility room | 7'7'' x 17'1'' | Basement |
Amenities
- Views
- New Construction
- Adult 55+
- Lease To Own
- No Strata Fees
- Furnished
- Primary On Main
- Air Conditioning
- Seller Finance
- Green
- Fixer Upper
- Horse
- Golf
- Fireplace
- Deck
- Garage
- Basement
- Pool

Property vs Single Family Average in N0B 1K0
Price
Year Built
In The Neighbourhood
Just Listed
Kitchener
$ 1,249,900
- Type
- Single Family
- Size
- 4,047 SqFt
- Rooms
- 5 Beds + 5.5 Baths
Royal LePage Peaceland Realty
Kitchener
$ 699,800
- Type
- Single Family
- Size
- 1,648 SqFt
- Rooms
- 3 Beds + 3.5 Baths
RE/MAX REAL ESTATE CENTRE INC.
Open House
Kitchener
$ 895,000
- Type
- Single Family
- Size
- 2,261 SqFt
- Rooms
- 3 Beds + 2 Baths
RE/MAX Escarpment Realty Inc.
Golf Course
Kitchener
$ 1,299,000
- Type
- Single Family
- Size
- 3,598 SqFt
- Rooms
- 5 Beds + 4 Baths
Chestnut Park Realty Southwestern Ontario Limited
Golf Course
Kitchener
$ 1,549,000
- Type
- Single Family
- Size
- 5,413 SqFt
- Rooms
- 6 Beds + 4 Baths
EXP REALTY
