
Primary on Main
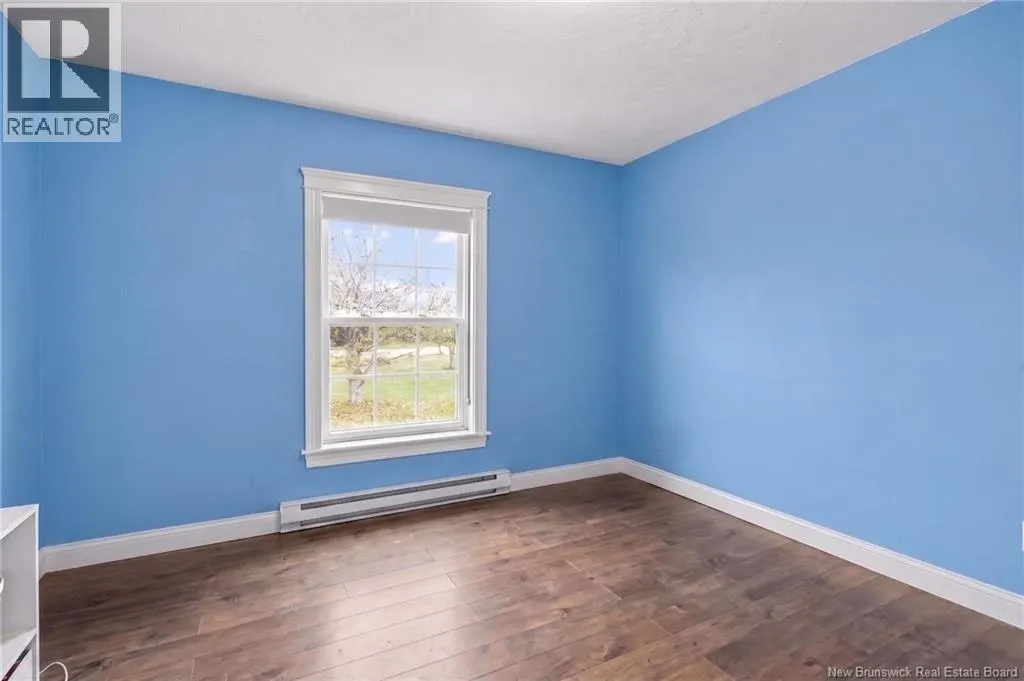
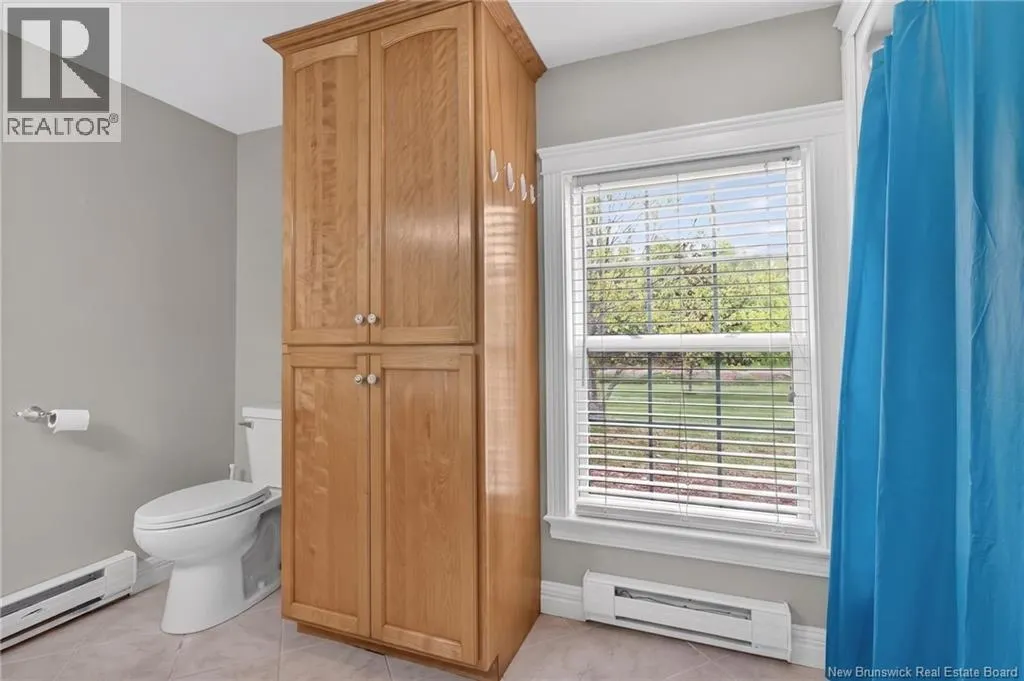
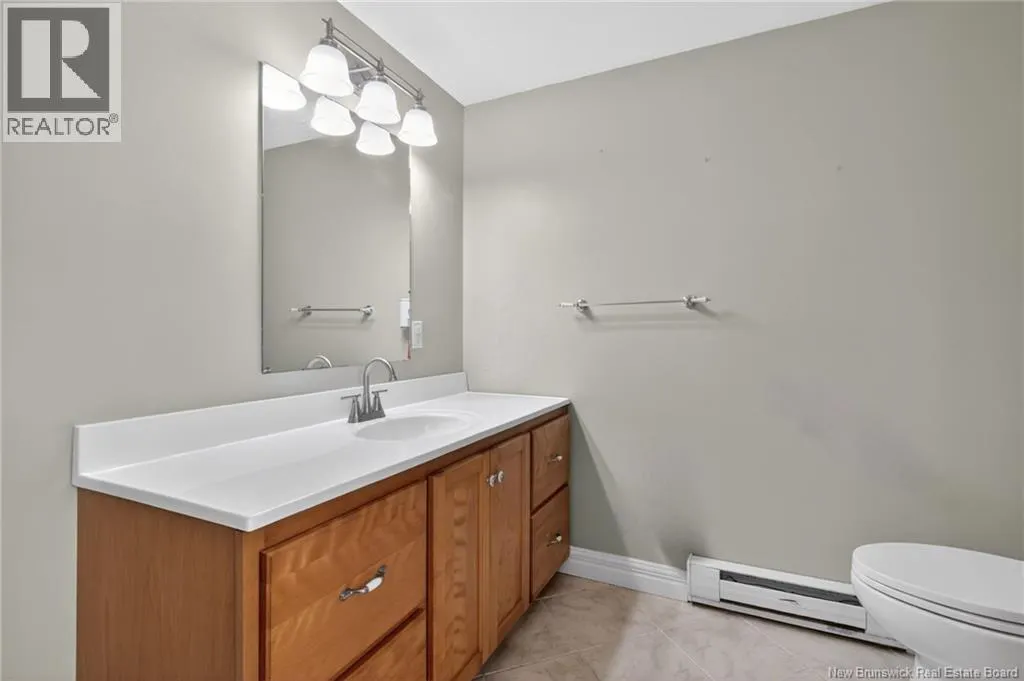
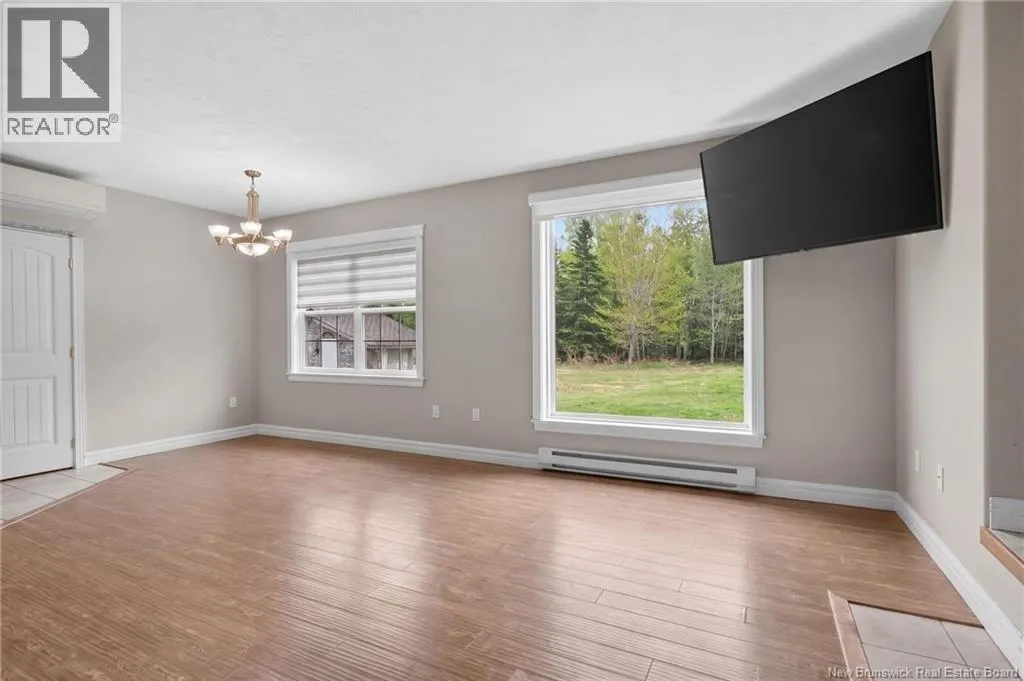
Address
971 Shediac River Road, Saint-Philippe, NB
Price
$ 379,900
Property Attributes
- ID#NB141687
- TypeSingle Family
- Listing Status Active
- MunicipalitySaint-Philippe
- CitySaint-Philippe
- AreaSaint-Philippe
- Postal CodeE1H 1R8
- StyleBungalow
- Price$ 379,900
- Bedrooms3
- Bathrooms2
- Half Bathrooms0
- Sqr Footage1400
- Lot Size5971 Acres
Data Source:
Canadian Real Estate Association (CREA)
Property Description
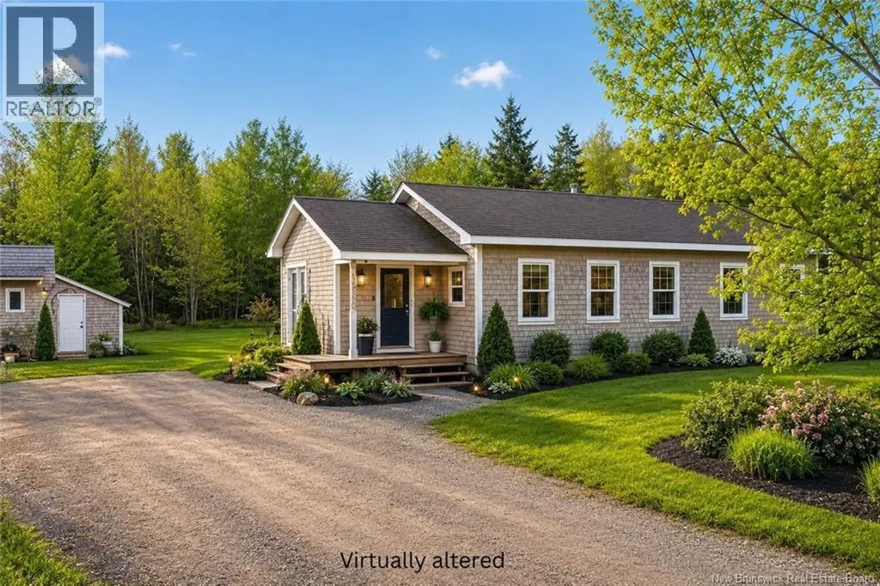
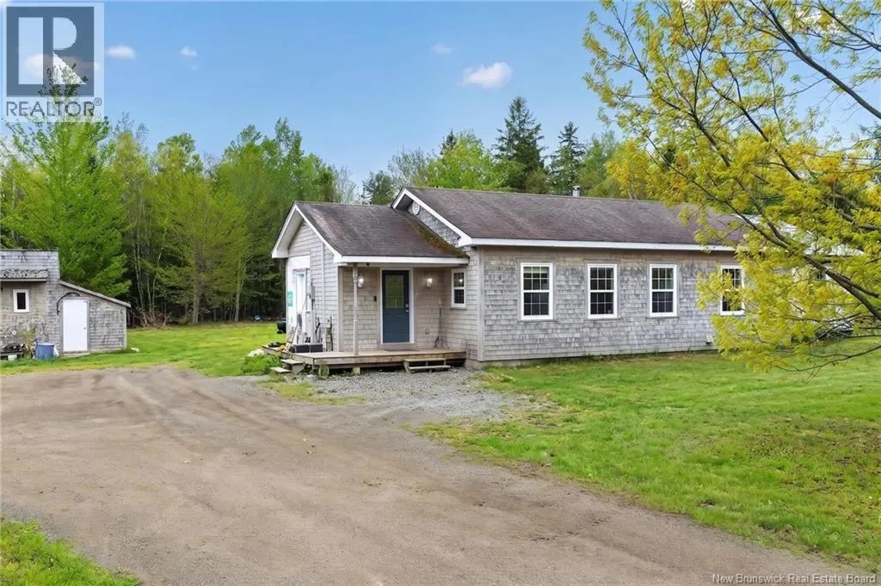
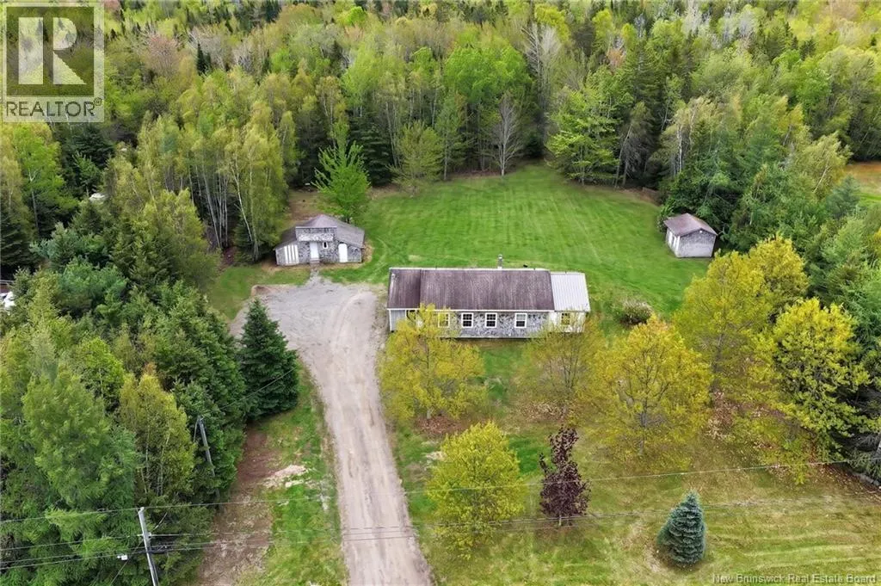
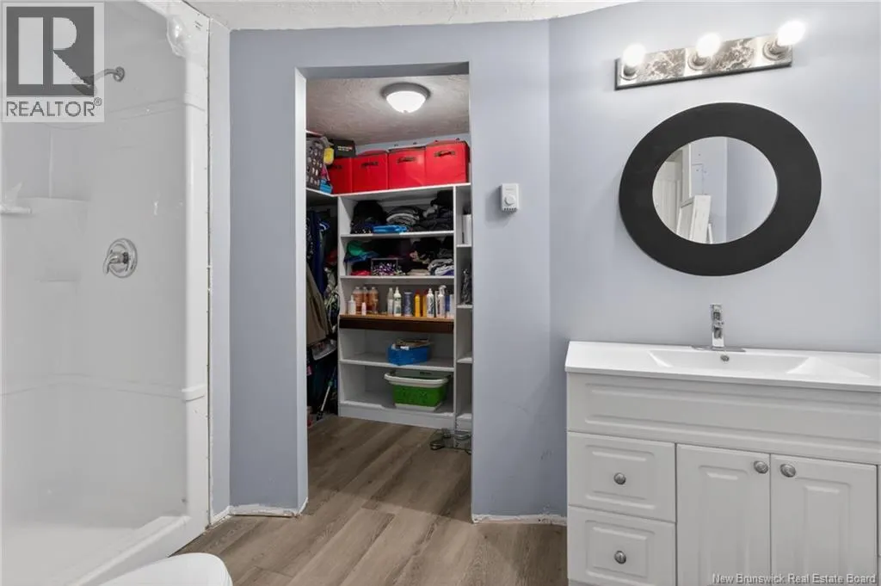
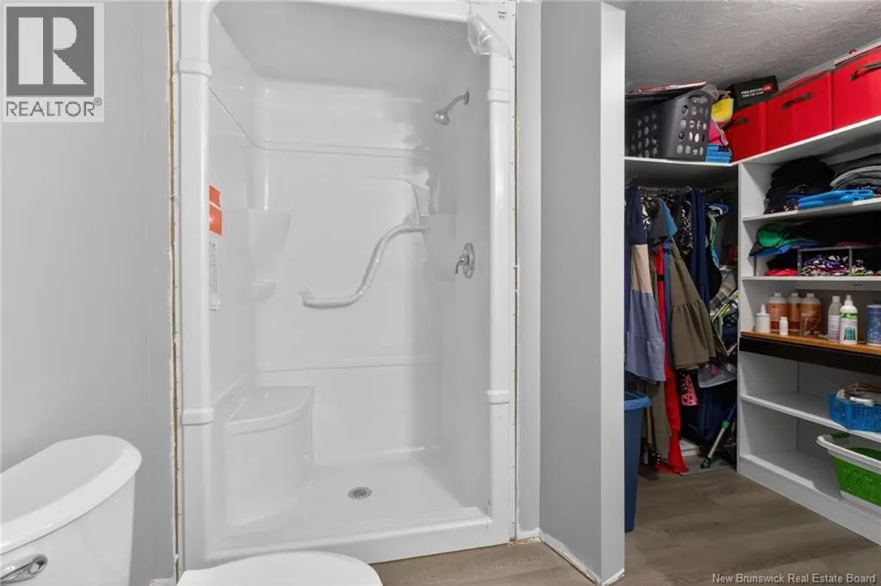
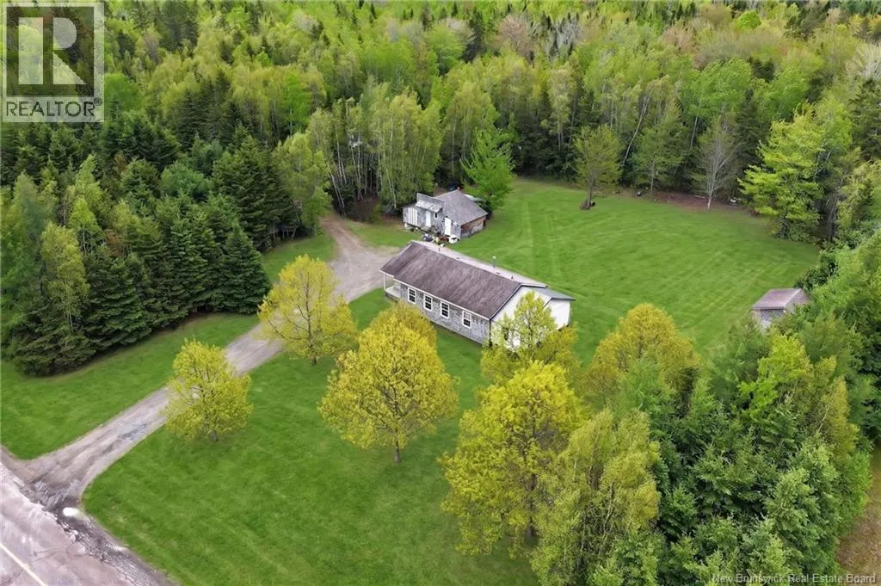
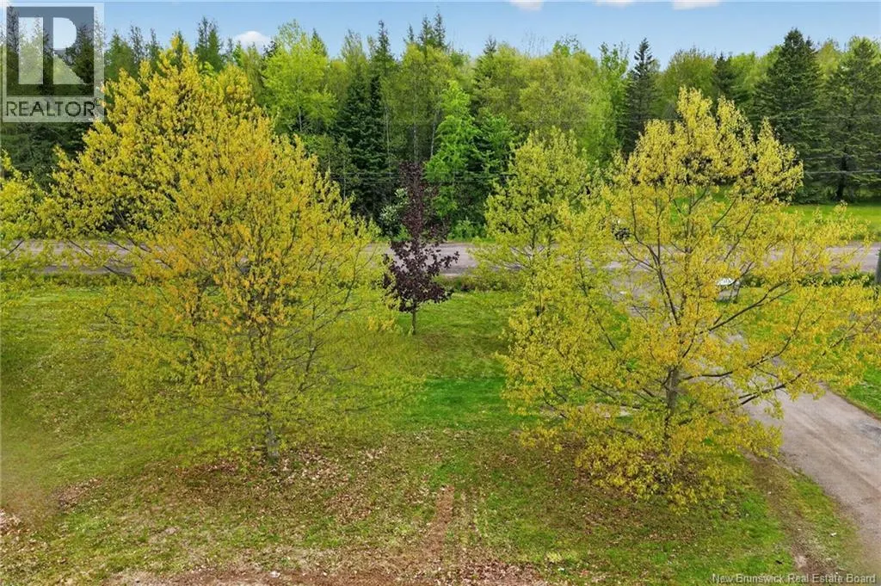
Welcome to 971 Shediac River Road in Saint-Philippe, a charming country property offering the perfect blend of peaceful rural living and everyday convenience. Situated on an impressive 1.48 acres lot, this inviting home provides plenty of space to enjoy the outdoors while remaining just a short drive from amenities, schools, shopping, and the Greater Moncton area. Inside, you'll find 3 comfortable bedrooms and 2 full bathrooms, creating an ideal layout for families, retirees, or anyone seeking a quieter lifestyle. Filled with warmth and character, this charming home offers a welcoming atmosphere from the moment you arrive. Whether you're dreaming of gardening, entertaining, having a hobby farm or simply enjoying the tranquility of nature, the expansive property provides endless possibilities. Mature surroundings, open space, and a desirable location make this a wonderful opportunity for those looking to embrace country living without sacrificing convenience. Come experience the charm, space, and lifestyle that 971 Shediac River Road has to offer. (id:7434)
General Features
| Features | Treed |
|---|---|
| Property Type | Single Family |
| Building Architectural Style | Bungalow |
| Building Cooling Type | Air Conditioned, Heat Pump |
| Location Description | From Irishtown road, turn onto Cape Breton Road, then drive to Shediac River Road. Property will be on your left. |
| Foundation Type | Concrete |
| Building Type | House |
| Ownership Type | Freehold |
| Building.StoriesTotal | 1 |
Interior Features
| Building Fireplace Present | False |
|---|---|
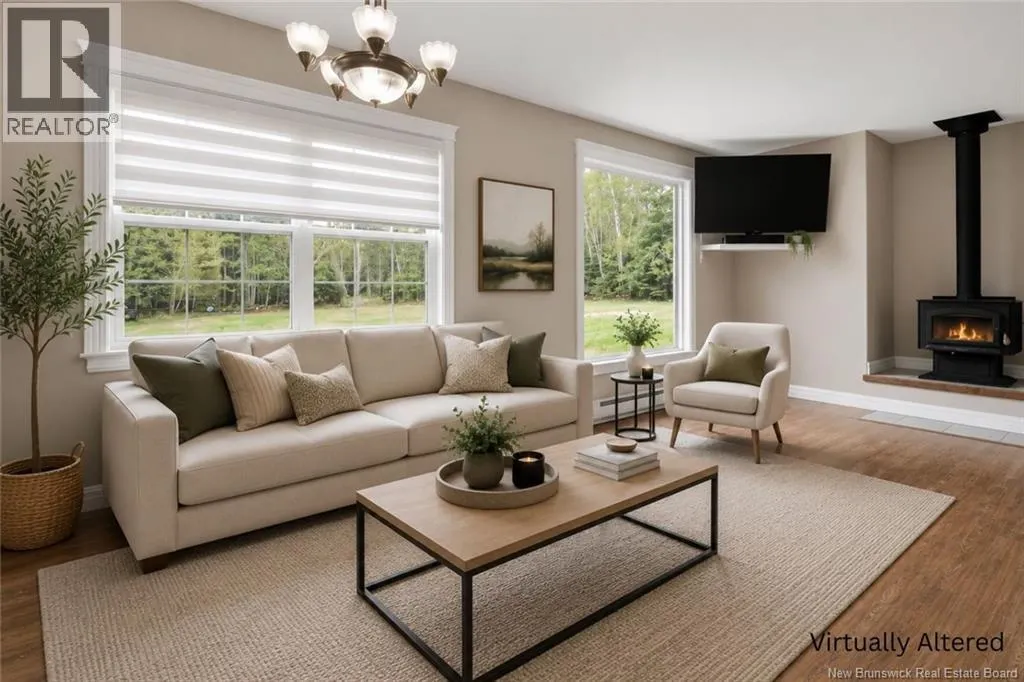
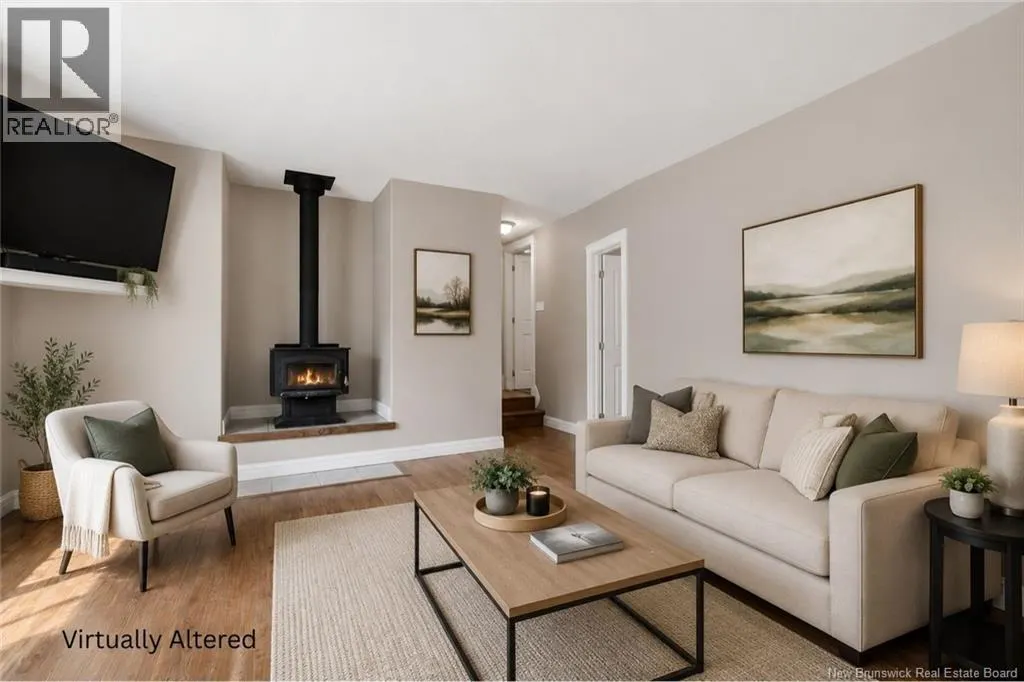
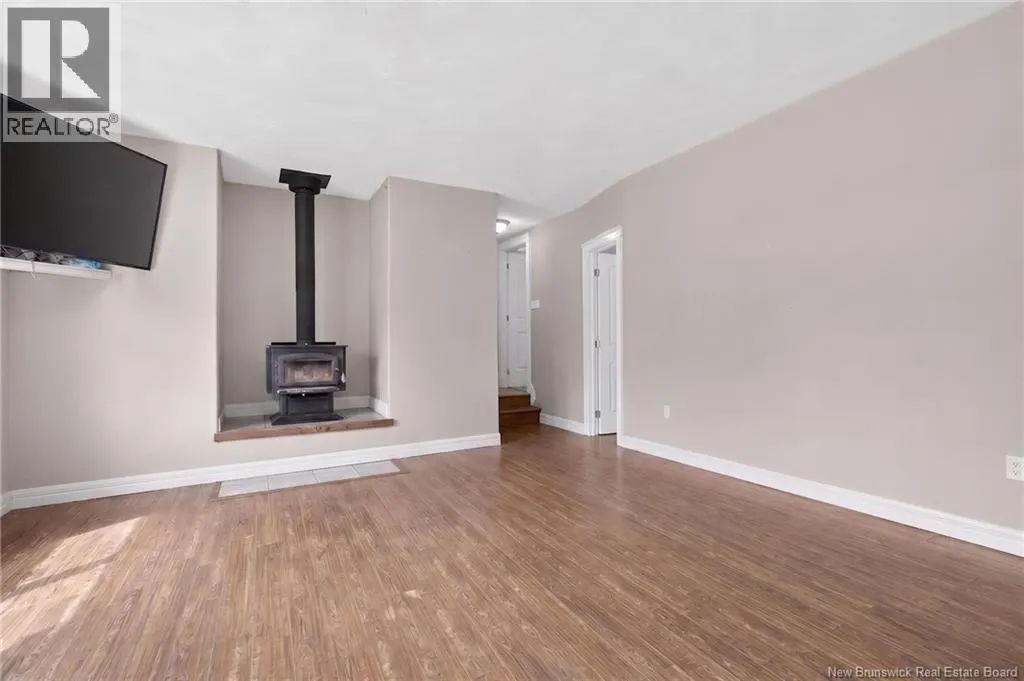
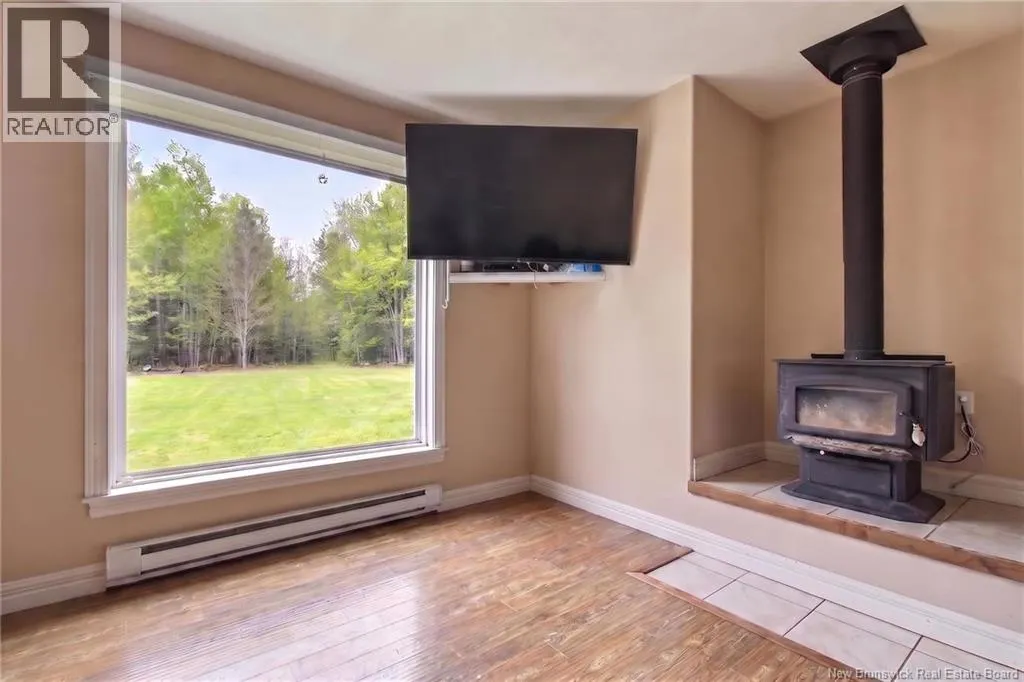
| Building Heating Type | Baseboard heaters, Heat Pump, Stove |
| Building Heating Fuel | Wood |
| Basement Type | Crawl space |
| Construction Style Attachment | Detached |
| Flooring Type | Ceramic, Laminate |
| Living Area Range | 1400 |
| Bedrooms | 3 |
Exterior Features
| Structure | Workshop, Shed |
|---|---|
| Sewer | Septic System |
| Exterior Finish | Cedar shingles |
Room Details
| Room | Dimensions | Level | Flooring | Details |
|---|---|---|---|---|
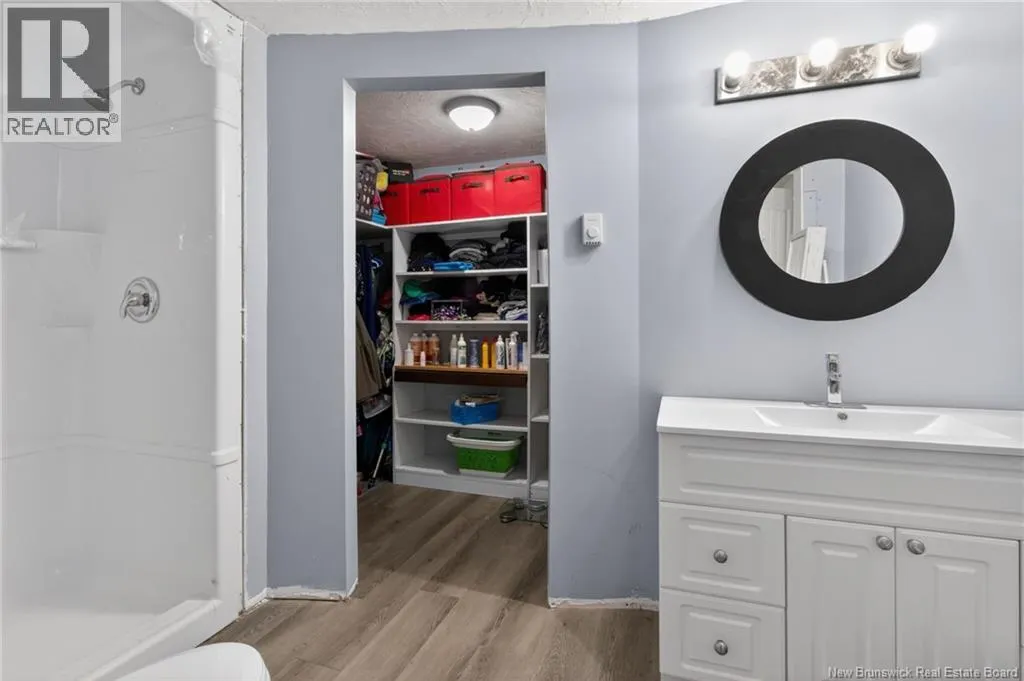
| 3pc Ensuite bath | 11'3'' x 6' | Main level | ||
| 4pc Bathroom | 8'6'' x 11'10'' | Main level | ||
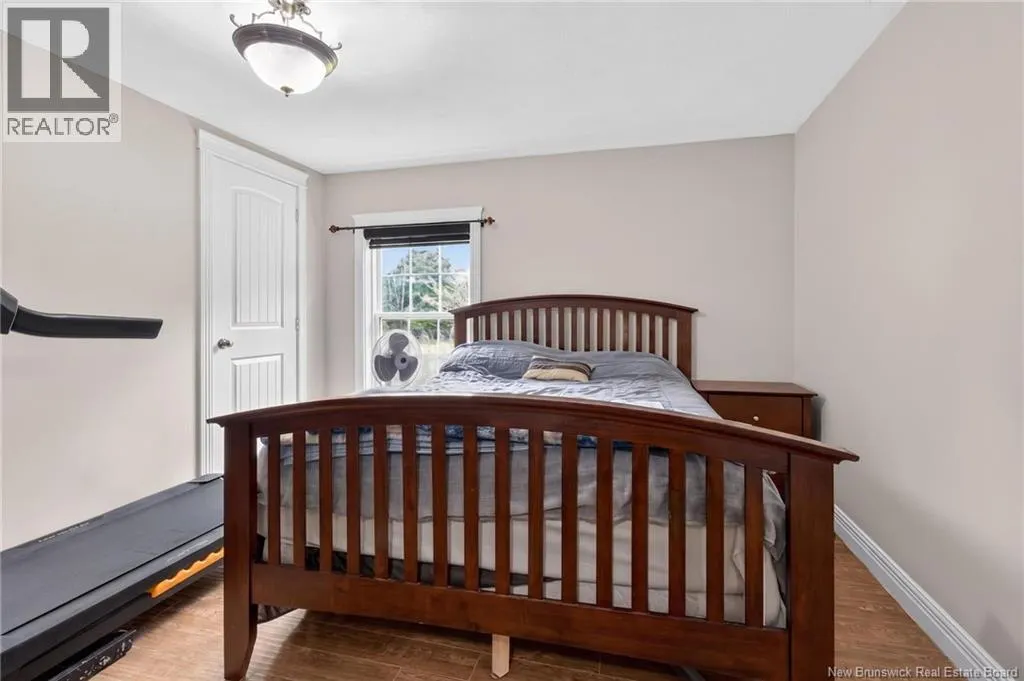
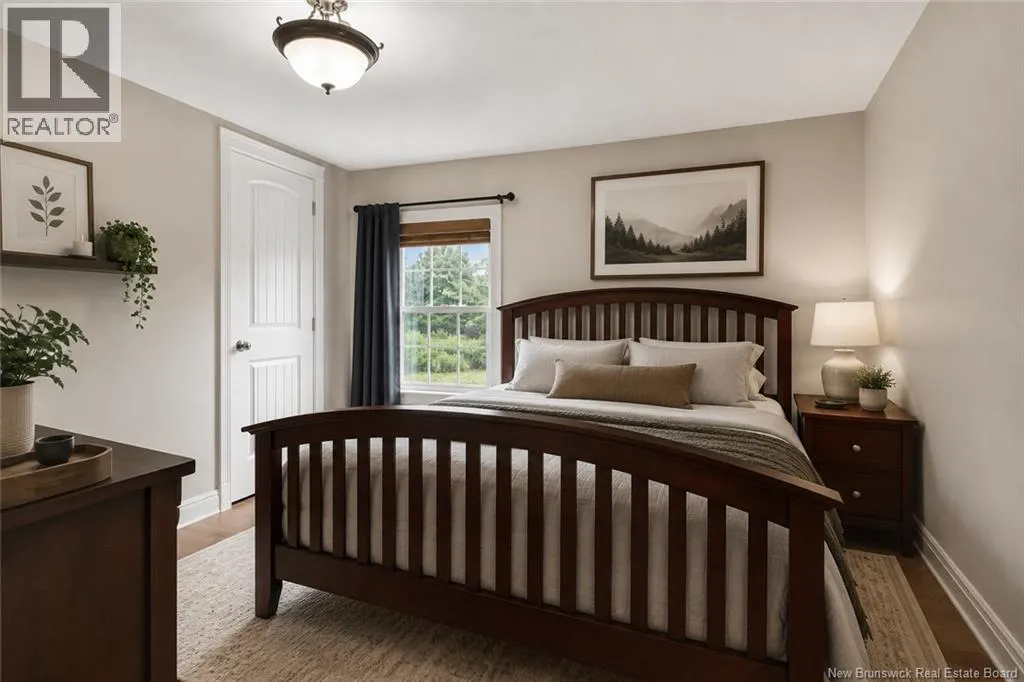
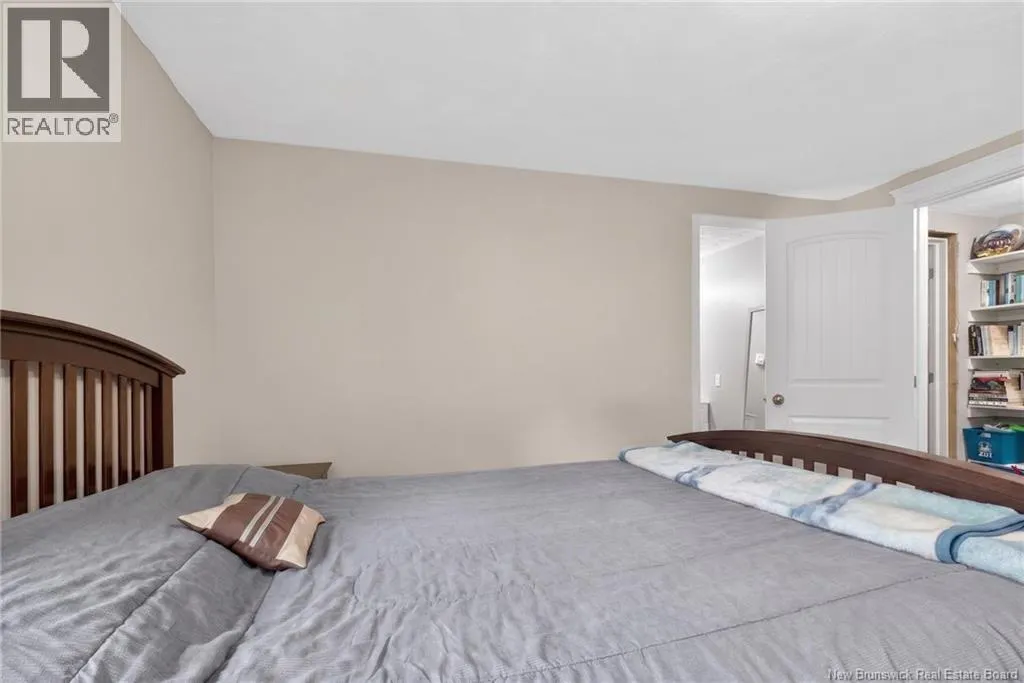
| Bedroom | 11'2'' x 10'6'' | Main level | ||
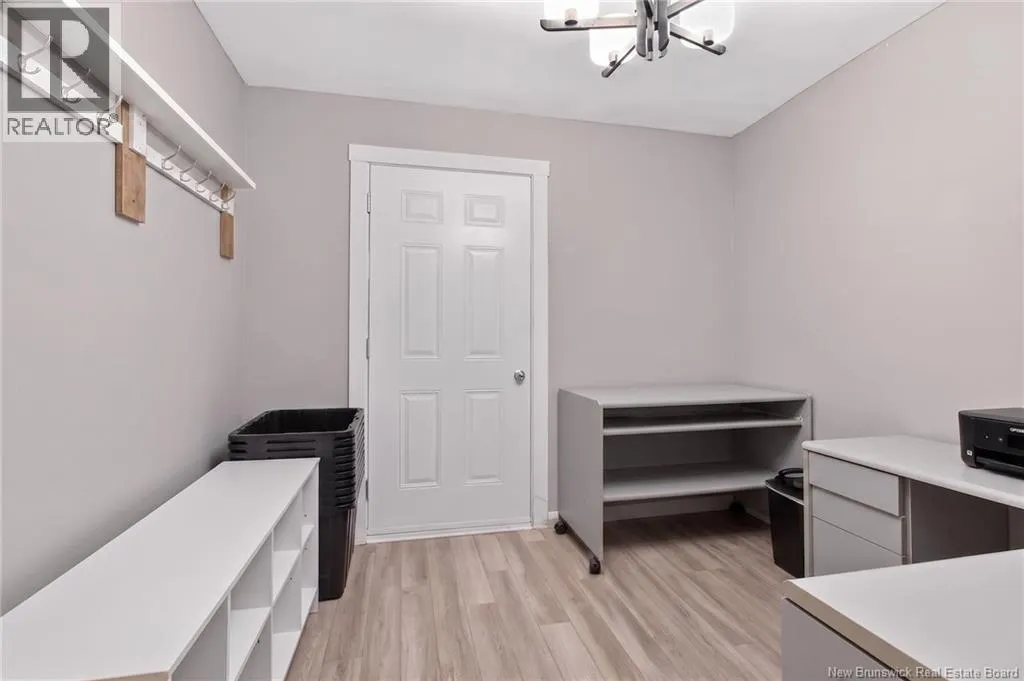
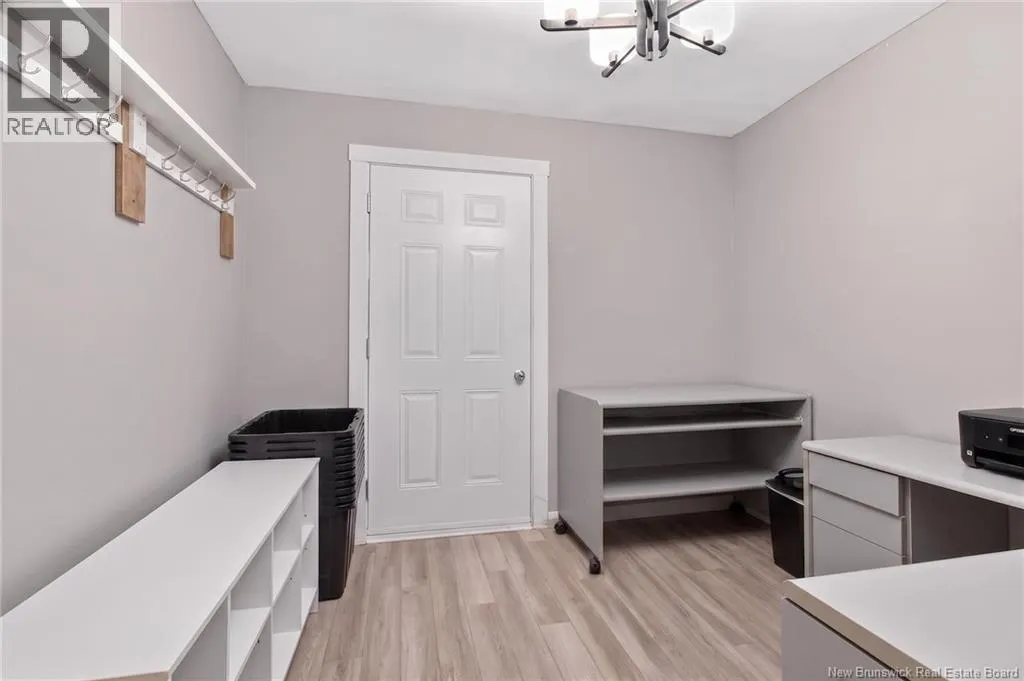
| Foyer | 7'8'' x 7'4'' | Main level | ||
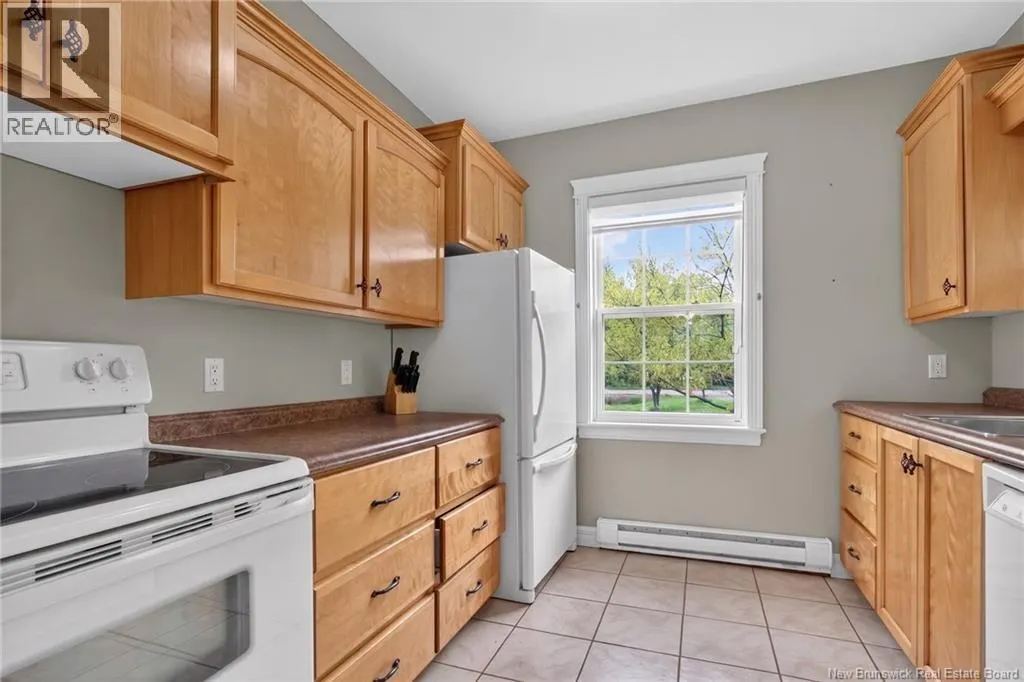
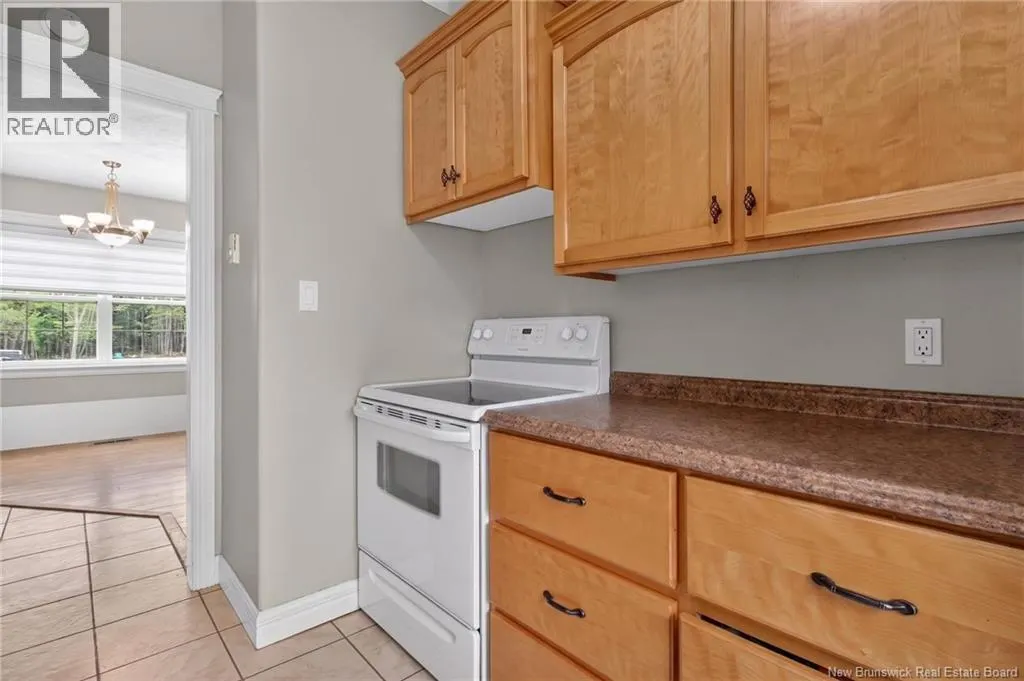
| Kitchen | 11'4'' x 9'1'' | Main level | ||
| Living room | 15'2'' x 23'5'' | Main level | ||
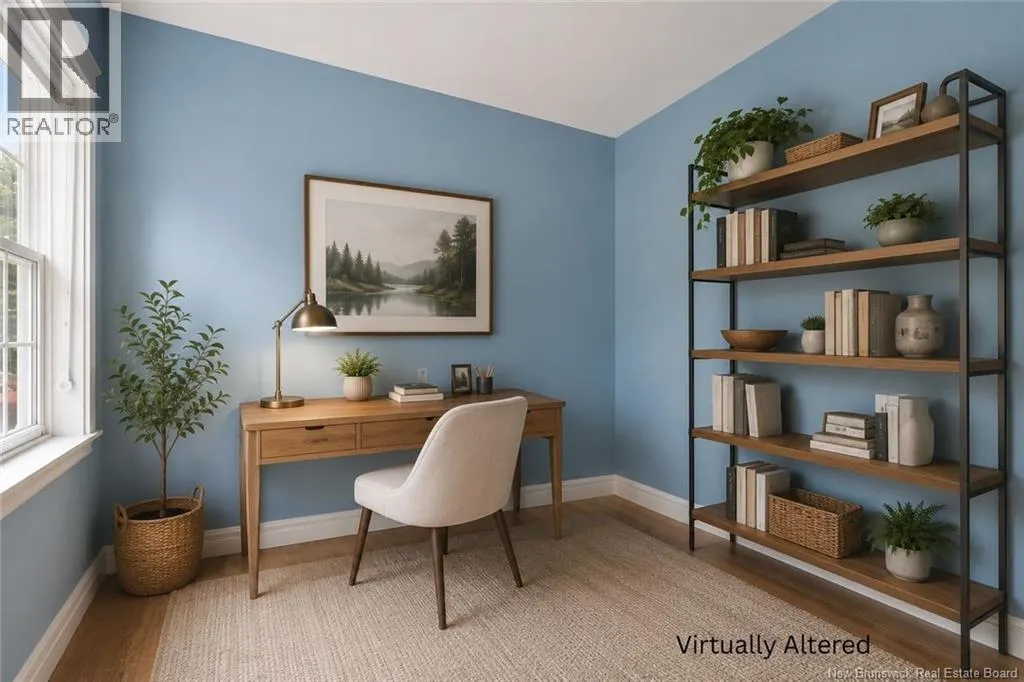
| Office | 9'5'' x 9'6'' | Main level | ||
| Primary Bedroom | 12'2'' x 11'2'' | Main level |
Amenities
- Views
- New Construction
- Adult 55+
- Lease To Own
- No Strata Fees
- Furnished
- Primary On Main
- Air Conditioning
- Seller Finance
- Green
- Fixer Upper
- Horse
- Golf
- Fireplace
- Deck
- Garage
- Basement
- Pool

Property vs Single Family Average in E1H 1R8
Price
