

Address
25 W Wilson Road, Parkindale, NB
Price
$ 339,900
Property Attributes
- ID#NB146602
- TypeSingle Family
- Listing Status Active
- MunicipalityParkindale
- CityParkindale
- AreaParkindale
- Postal CodeE4J 1P4
- Style
- Price$ 339,900
- Bedrooms3
- Bathrooms2
- Half Bathrooms0
- Sqr Footage1817
- Lot Size2 Acres
Data Source:
Canadian Real Estate Association (CREA)
Property Description
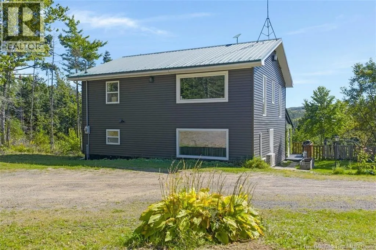
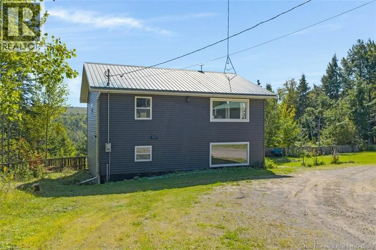
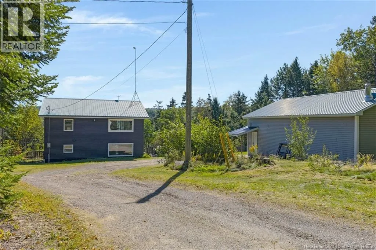
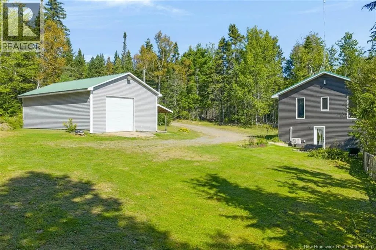
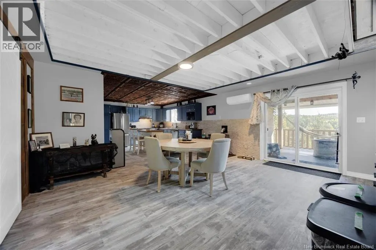
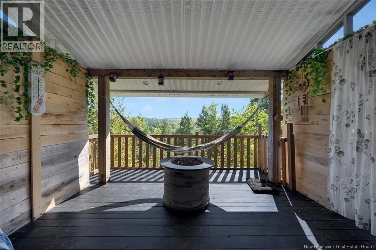
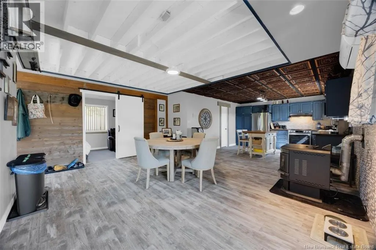
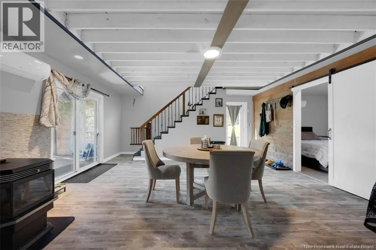
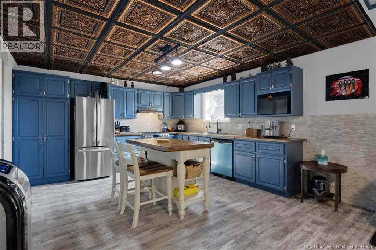
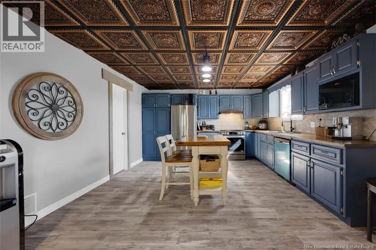
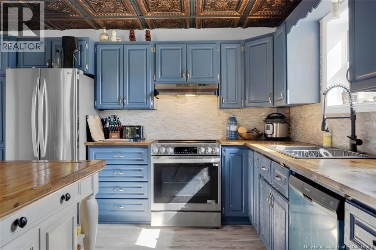
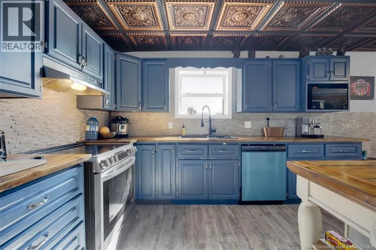
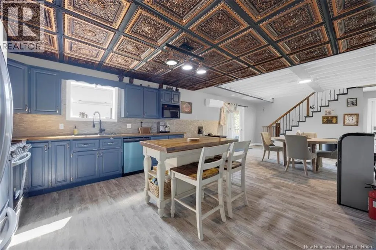
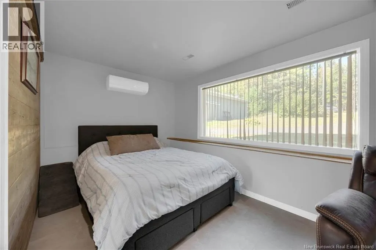
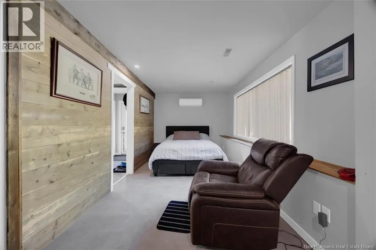
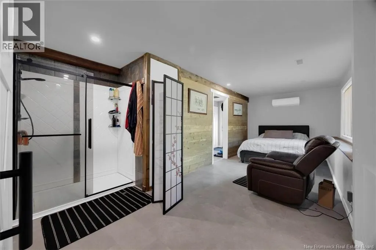
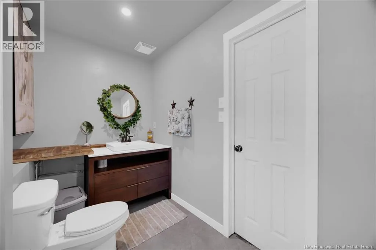
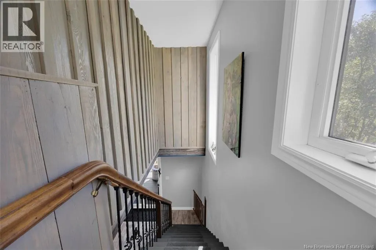
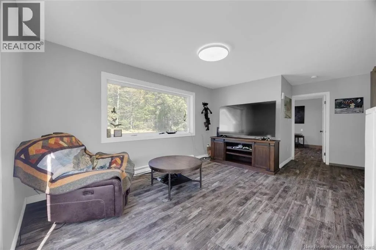
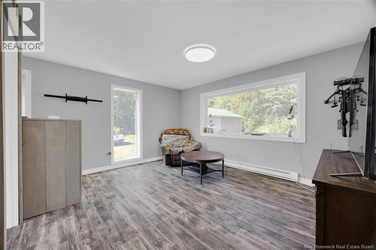
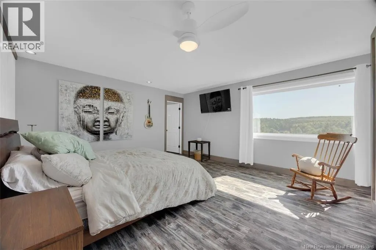
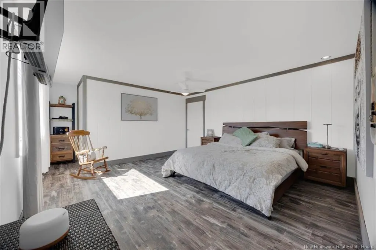
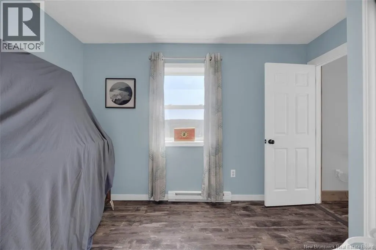
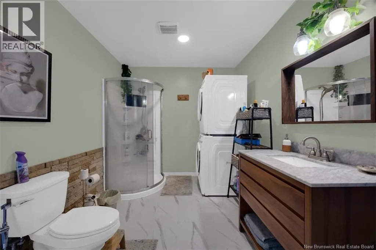
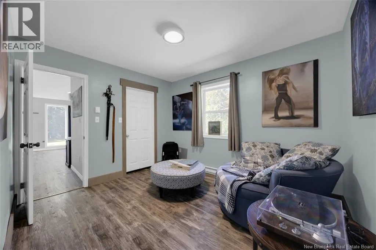
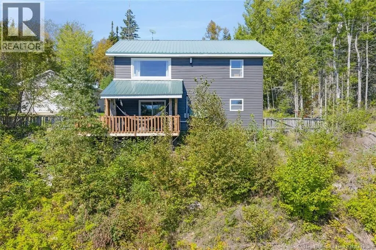
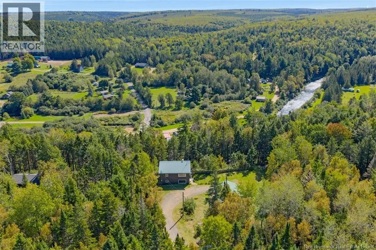
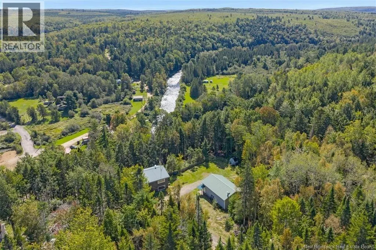
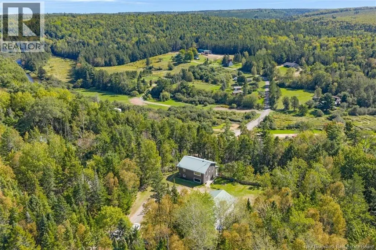
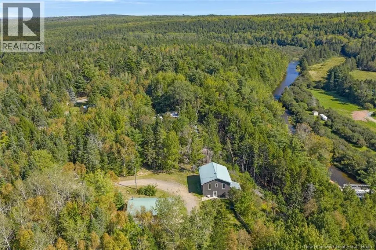
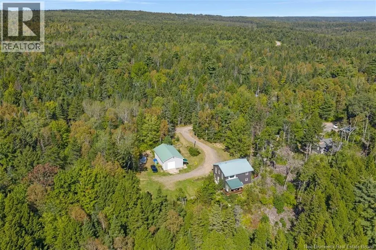
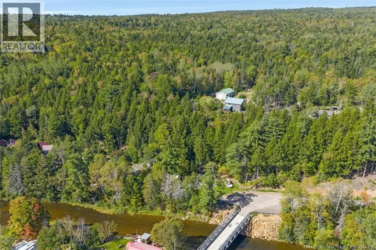
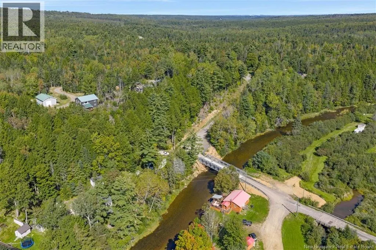
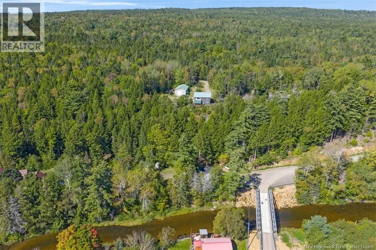
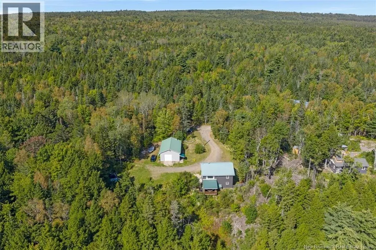
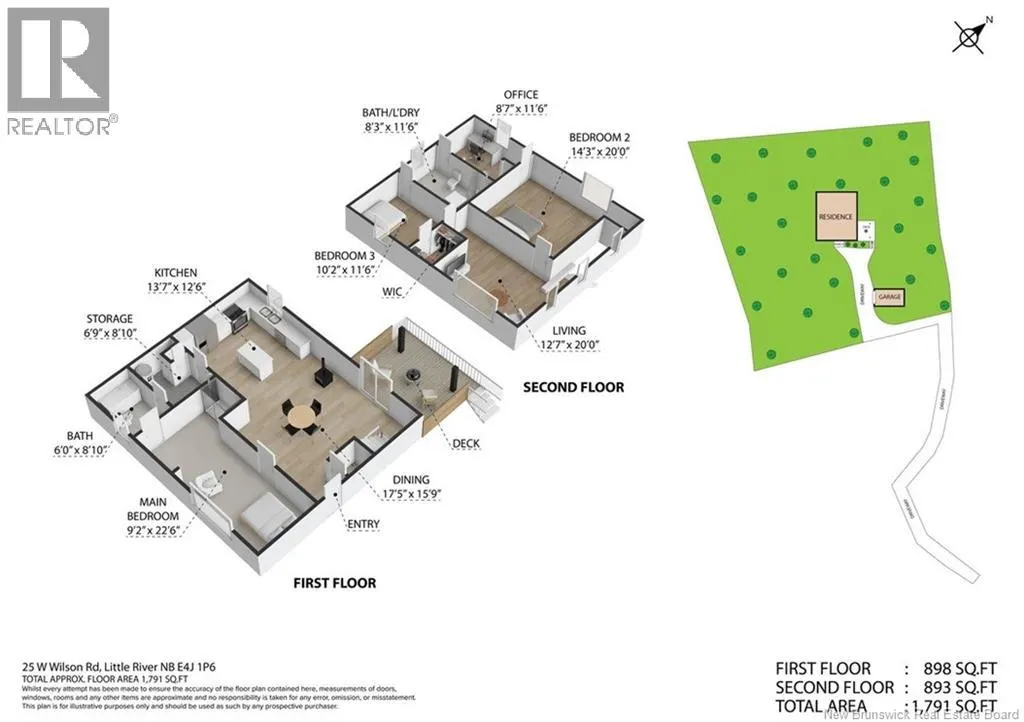
Escape to peace, privacy and beautiful river views. Surrounded by nature and tucked away from all the noise, this is the perfect place to slow down, enjoy the scenery and experience country living. Featuring an impressive 25'x40' detached garage offering plenty of space for vehicles, recreational toys, a workshop and/or hobbies and very close proximity to the snowmobile and ATV trails. Whether you need room to work, sort or play, this versatile space is a fantastic addition to the property. The home has seen numerous recent improvements, including new windows, doors and siding in 2024, and a steel roof in 2020. You will also find a nicely updated kitchen, two ductless heat pumps for year round comfort, a pellet stove, and brand new high efficiency baseboard heaters and a main floor bedroom, with full bath. Upstairs a brand new primary bedroom addition creates a comfortable private retreat and has a rather large walk-in closet, or could easily also be used as a home office providing ample storage space and/or can be used as a nursery. A second bedroom, with jack and Jill washroom and laundry, an extra living space or home office area complete the upstairs space. With river views, privacy, oversized garage and extensive updates, this property offers great opportunity for anyone looking for a quieter way of life. (id:7434)
General Features
| Features | Balcony/Deck/Patio |
|---|---|
| Property Type | Single Family |
| Building Cooling Type | Air Conditioned |
| Location Description | Take Salisbury back Road to Grub rd, turn left on Grub, turn right onto Lewis Road, turn right on Route 895, turn left on W Wilson, driveway is on the right hand side. Once you start down the driveway stay to the right at the ""Y"" then house is on the left. |
| Foundation Type | Concrete |
| Building Type | House |
| Ownership Type | Freehold |
| Building.StoriesTotal | 2 |
Interior Features
| Building Fireplace Present | False |
|---|---|
| Building Heating Type | Baseboard heaters, Stove |
| Building Heating Fuel | Pellet |
| Basement Type | None |
| Construction Style Attachment | Detached |
| Flooring Type | Laminate, Tile, Vinyl |
| Living Area Range | 1817 |
| Bedrooms | 3 |
Exterior Features
| Sewer | Septic System |
|---|---|
| Exterior Finish | Vinyl |
Room Details
| Room | Dimensions | Level | Flooring | Details |
|---|---|---|---|---|
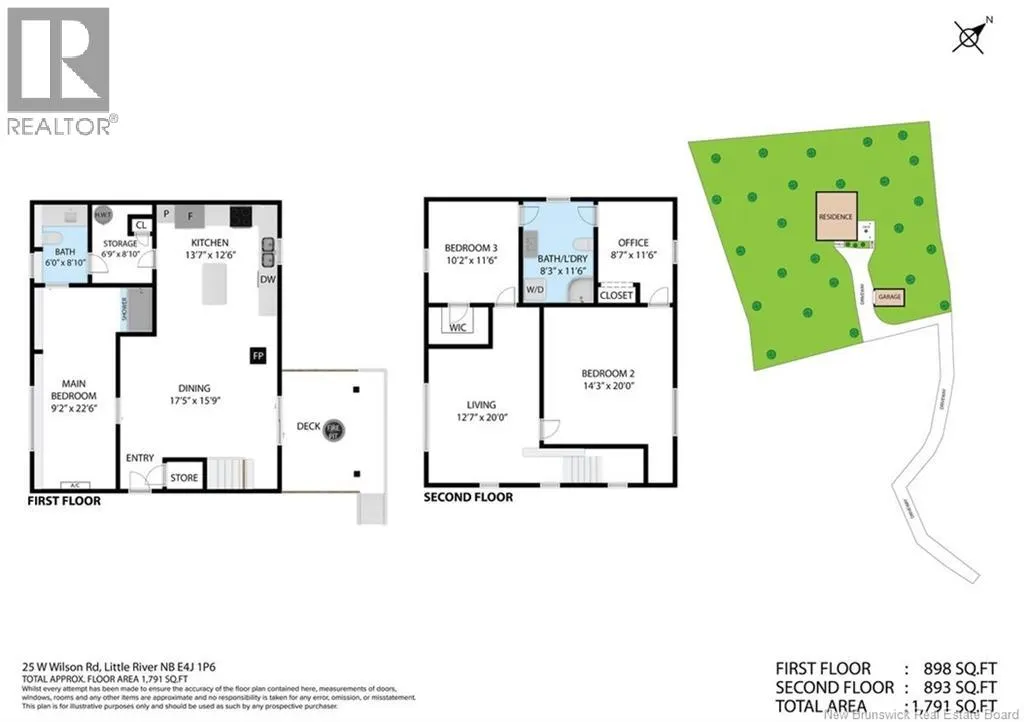
| Bath (# pieces 1-6) | 6'0'' x 8'0'' | Main level | ||
| Bedroom | 22'6'' x 9'2'' | Main level | ||
| Dining room | 17'5'' x 15'9'' | Main level | ||
| Kitchen | 13'7'' x 12'6'' | Main level | ||
| Office | 8'7'' x 11'6'' | Second level |
Amenities
- Views
- New Construction
- Adult 55+
- Lease To Own
- No Strata Fees
- Furnished
- Primary On Main
- Air Conditioning
- Seller Finance
- Green
- Fixer Upper
- Horse
- Golf
- Fireplace
- Deck
- Garage
- Basement
- Pool

Property vs Single Family Average in E4J 1P4
Price
