


Address
89 Glenview Drive, Saint John, NB
Price
$ 209,900
Property Attributes
- ID#NB146818
- TypeSingle Family
- Listing Status Active
- MunicipalitySaint John
- CitySaint John
- AreaSaint John
- Postal CodeE2H 2R4
- Style
- Year Built2021
- Price$ 209,900
- Bedrooms3
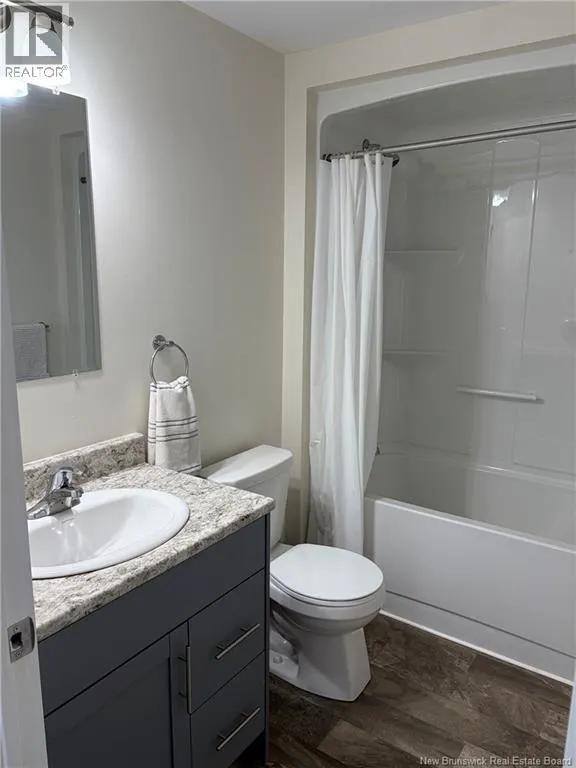
- Bathrooms2
- Half Bathrooms0
- Sqr Footage1152
Data Source:
Canadian Real Estate Association (CREA)
Property Description
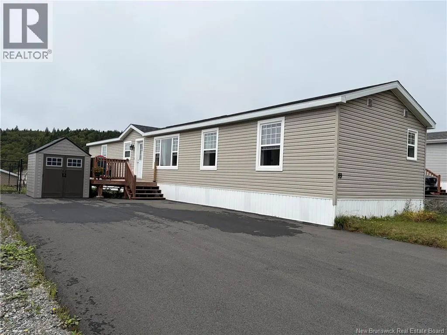
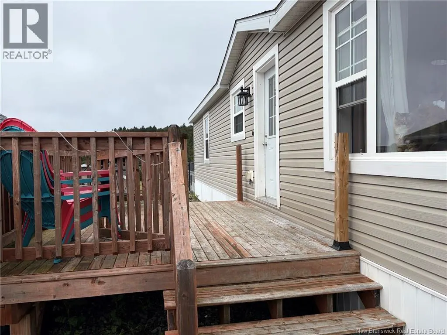
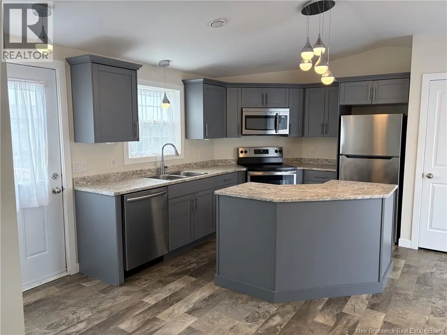
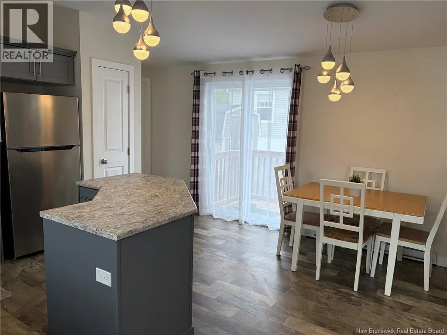
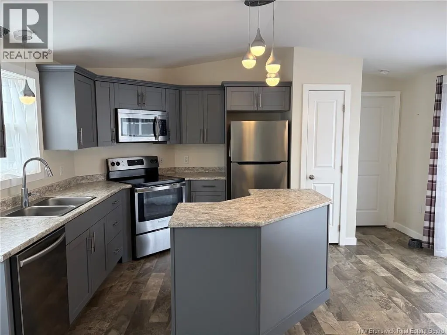
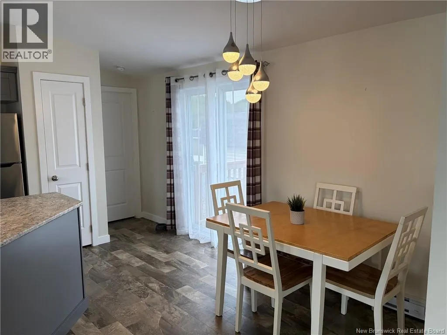
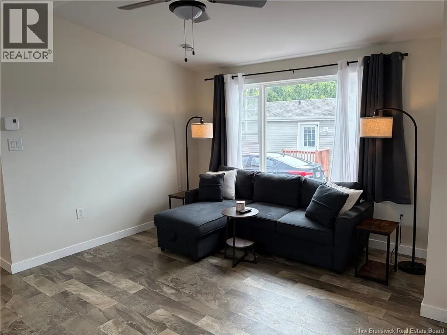
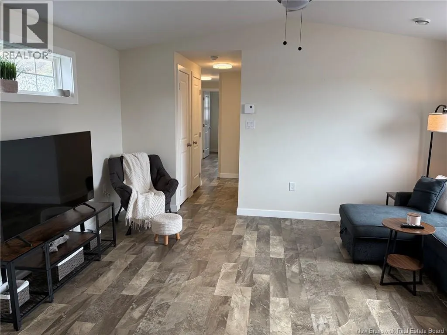
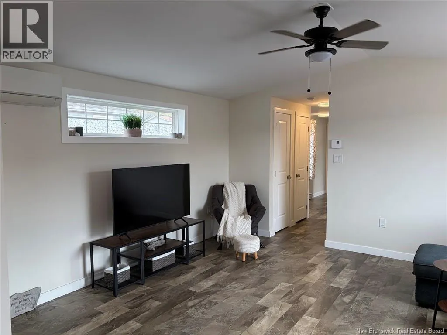
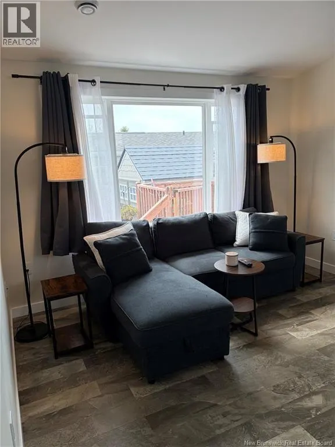
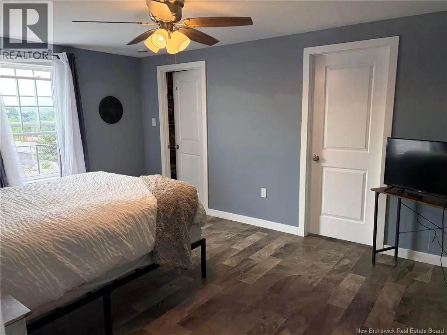
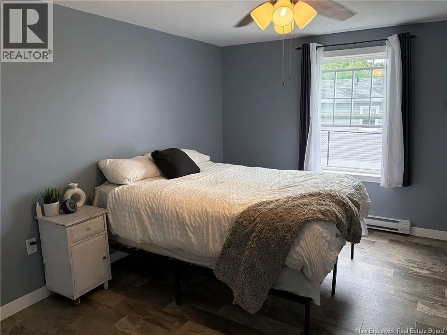
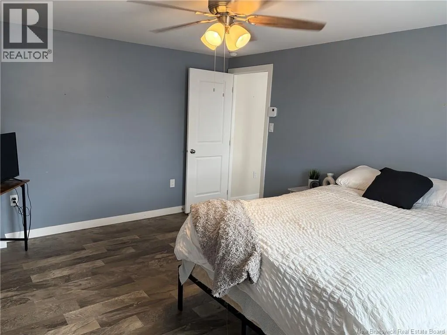
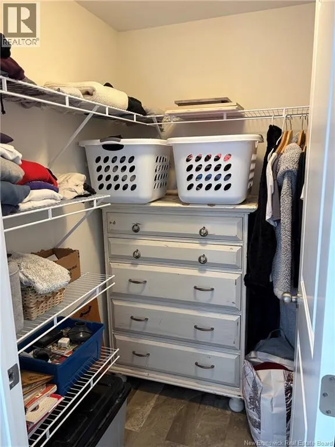
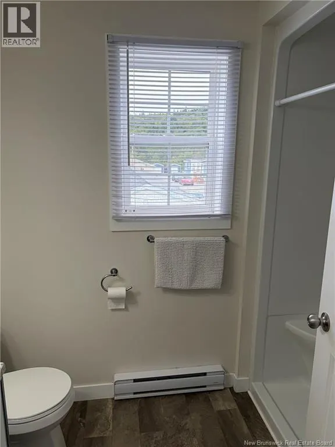
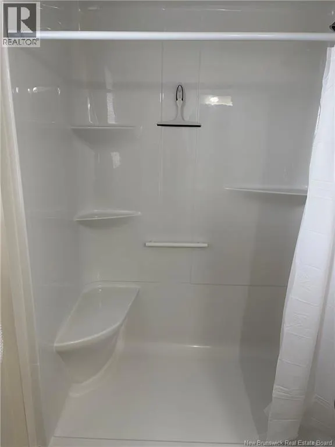
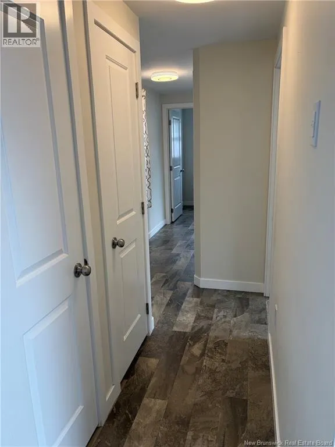
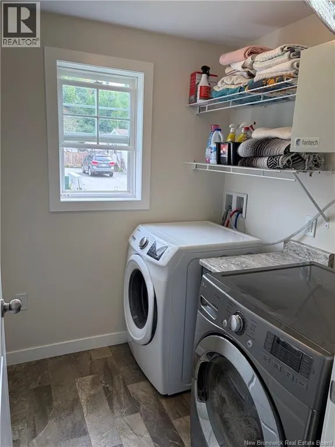
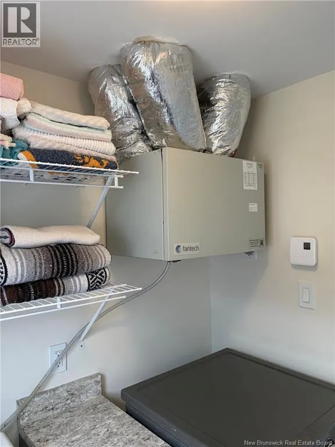
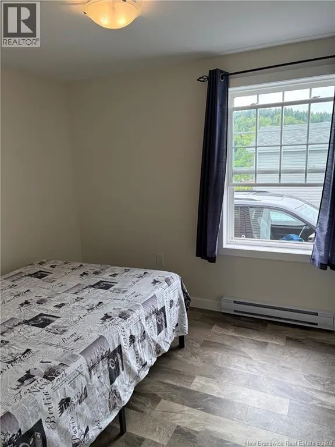
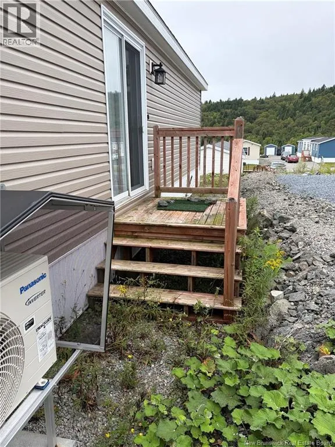
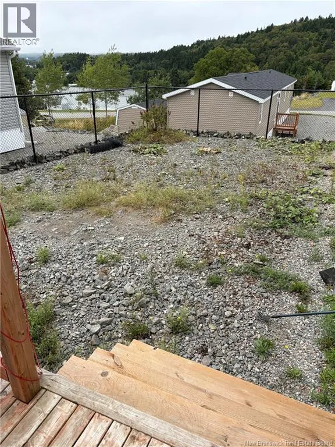
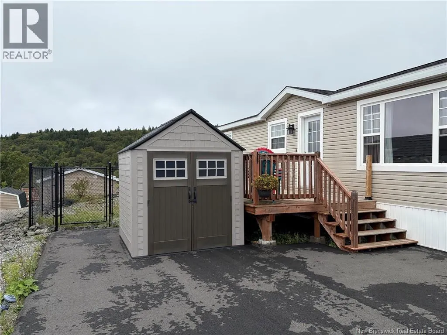
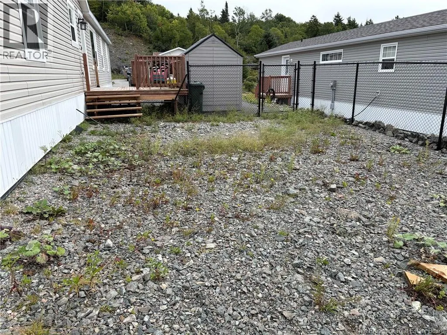
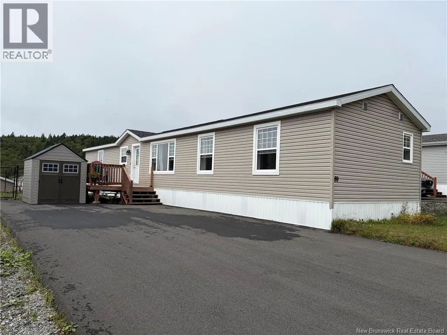
This 5-year-old Prestige-built mini home offers a spacious, well designed layout with important upgrades and excellent curb appeal. The open-concept main living area features a cathedral ceiling and large windows that fill the space with natural light. The well-appointed kitchen includes an island and flows seamlessly into the dining area, with patio doors providing easy access to the side deck and outdoor space. The spacious primary bedroom features a walk-in closet and private ensuite, while two additional bedrooms are located at the opposite end of the home along with a full bathroom and separate laundry room. Recent improvements include a newly fenced backyard, double-width paved driveway and convenient storage shed. Additional features include a 200-amp electrical panel, ductless heat pump and remaining balance of the 10-year home warranty. The monthly lot fee of $400., covers water, sewage, garbage pickup, and plowing of the park roads. Conveniently located in East Saint John, close to schools, shopping, amenities and offering easy highway access. Showings begin Sunday, August 30. (id:7434)
General Features
| Features | Level lot, Balcony/Deck/Patio |
|---|---|
| Property Type | Single Family |
| Amenities | Recreation Nearby, Public Transit, Shopping |
| Building Cooling Type | Heat Pump |
| Location Description | Rothesay Ave to Broadway, left onto Simpson Dr, right onto Glen Rd, right onto Glenview Dr. Home is up the hill on the left. |
| Foundation Type | Block |
| Building Type | House |
| Ownership Type | Other, See Remarks |
Interior Features
| Building Fireplace Present | False |
|---|---|
| Building Heating Type | Baseboard heaters, Heat Pump |
| Building Heating Fuel | Electric |
| Basement Type | None |
| Construction Style Attachment | Detached |
| Flooring Type | Laminate |
| Living Area Range | 1152 |
| Bedrooms | 3 |
Exterior Features
| Structure | Shed |
|---|---|
| Land Amenities | Recreation Nearby, Public Transit, Shopping |
| Sewer | Municipal sewage system |
| Exterior Finish | Vinyl |
Room Details
| Room | Dimensions | Level | Flooring | Details |
|---|---|---|---|---|
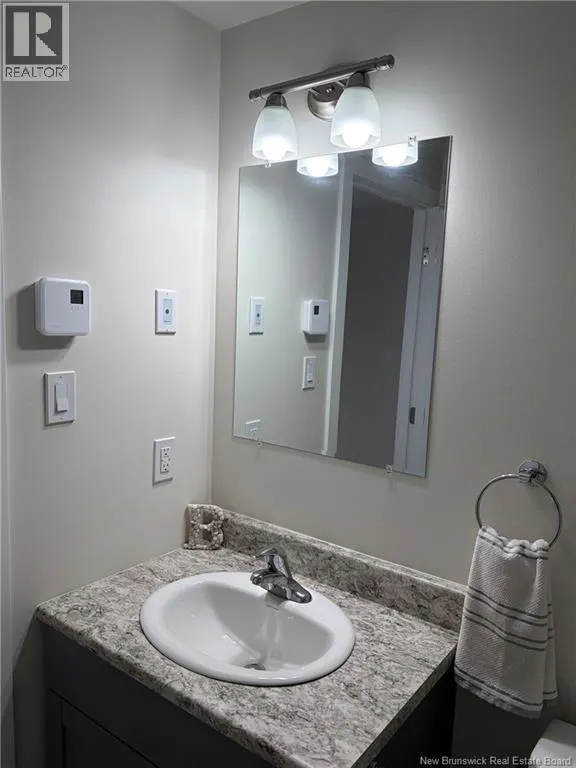
| 3pc Bathroom | 10'0'' x 6'0'' | Unknown | ||
| 3pc Ensuite bath | 9'3'' x 5'9'' | Unknown | ||
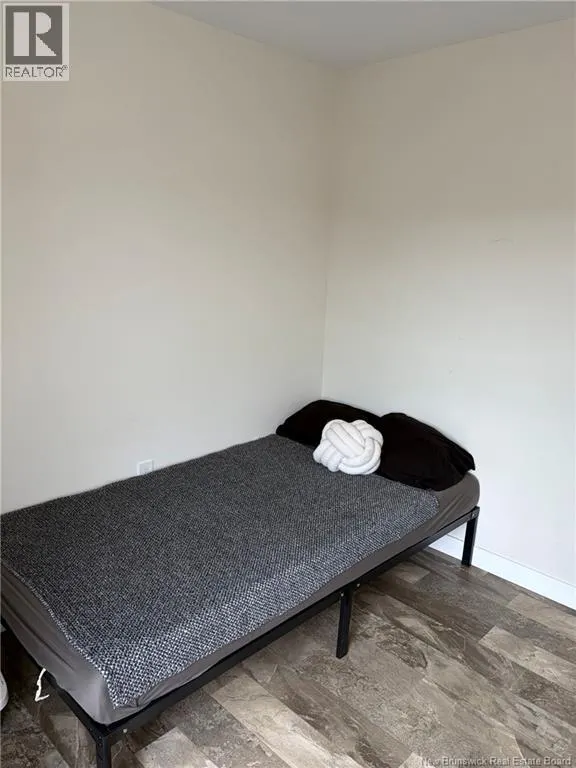
| Bedroom | 10'3'' x 9'4'' | Unknown | ||
| Kitchen/Dining room | 16'0'' x 15'8'' | Unknown | ||
| Laundry room | 6'9'' x 6'8'' | Unknown | ||
| Living room | 16'0'' x 11'8'' | Unknown | ||
| Primary Bedroom | 16'0'' x 11'9'' | Unknown |
Amenities
- Views
- New Construction
- Adult 55+
- Lease To Own
- No Strata Fees
- Furnished
- Primary On Main
- Air Conditioning
- Seller Finance
- Green
- Fixer Upper
- Horse
- Golf
- Fireplace
- Deck
- Garage
- Basement
- Pool

Property vs Single Family Average in E2H 2R4
Price
Year Built
