


Address
106 Argyle Avenue, Iroquois Falls, ON
Price
$ 150,000
Property Attributes
- ID#T13745058
- TypeSingle Family
- Listing Status Active
- MunicipalityIroquois Falls
- CityIroquois Falls
- AreaIroquois Falls
- NeighbourhoodIroquois Falls
- Postal CodeP0K 1E0
- Style
- Price$ 150,000
- Bedrooms3
- Bathrooms2
- Half Bathrooms0
Data Source:
Canadian Real Estate Association (CREA)
Property Description
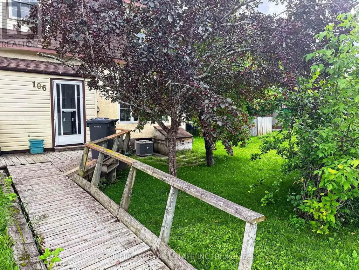
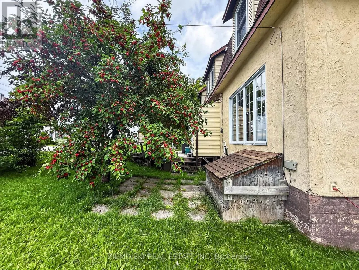
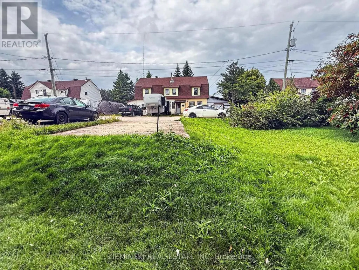
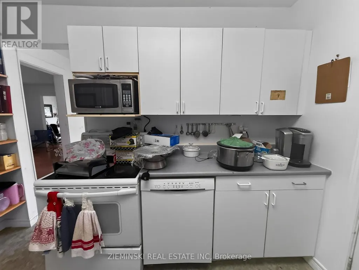
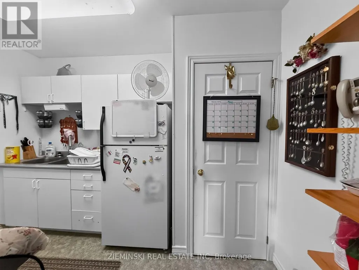
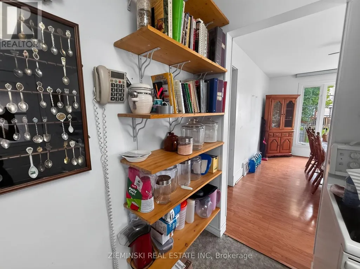
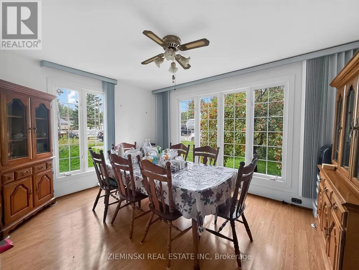
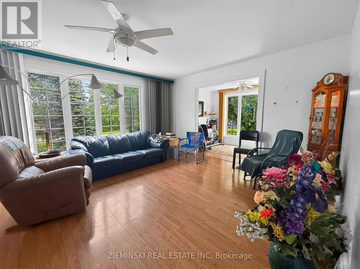
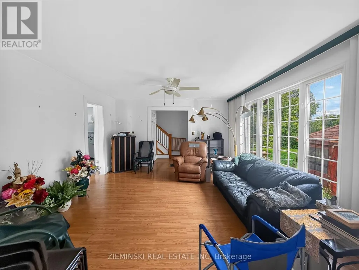
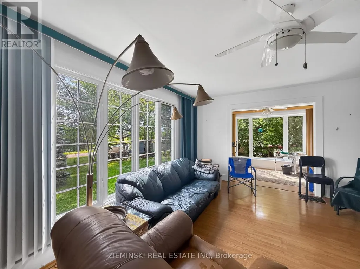
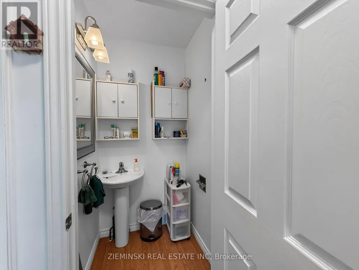
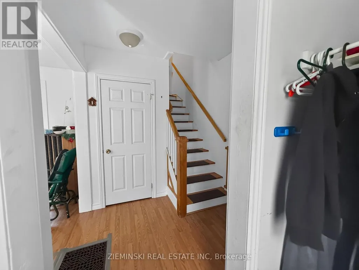
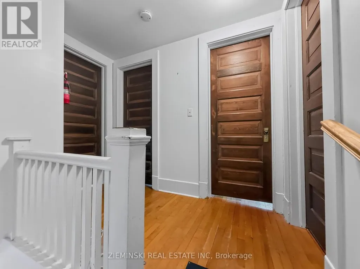
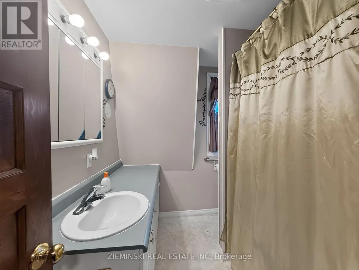
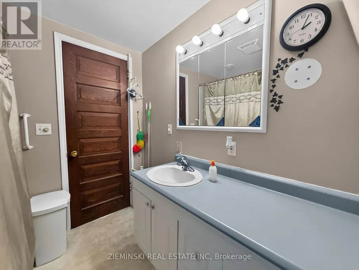
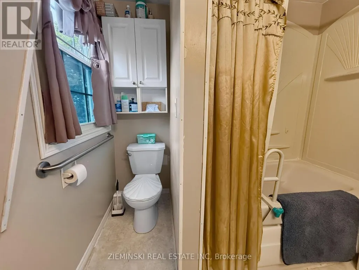
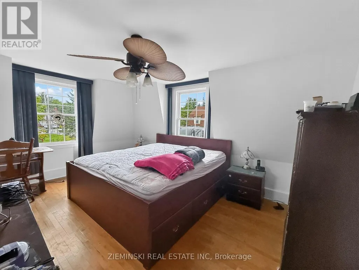
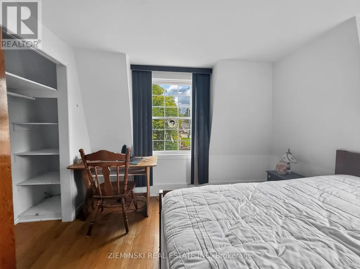
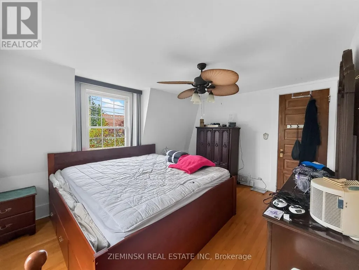
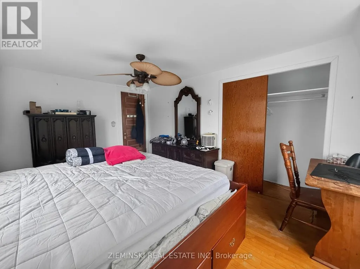
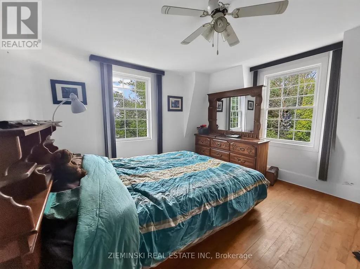
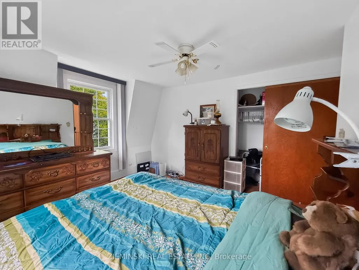
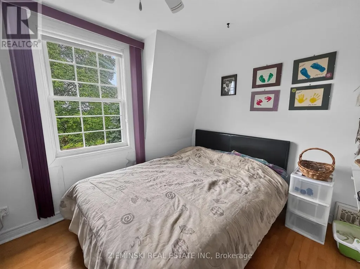
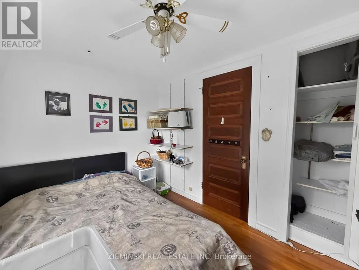
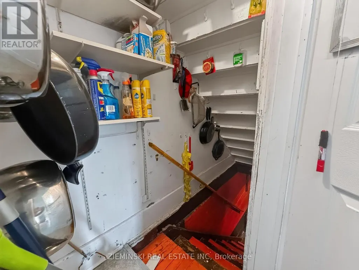
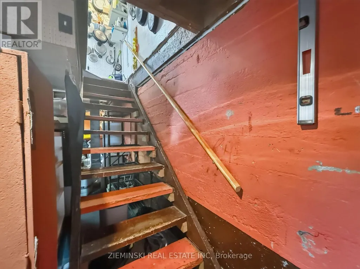
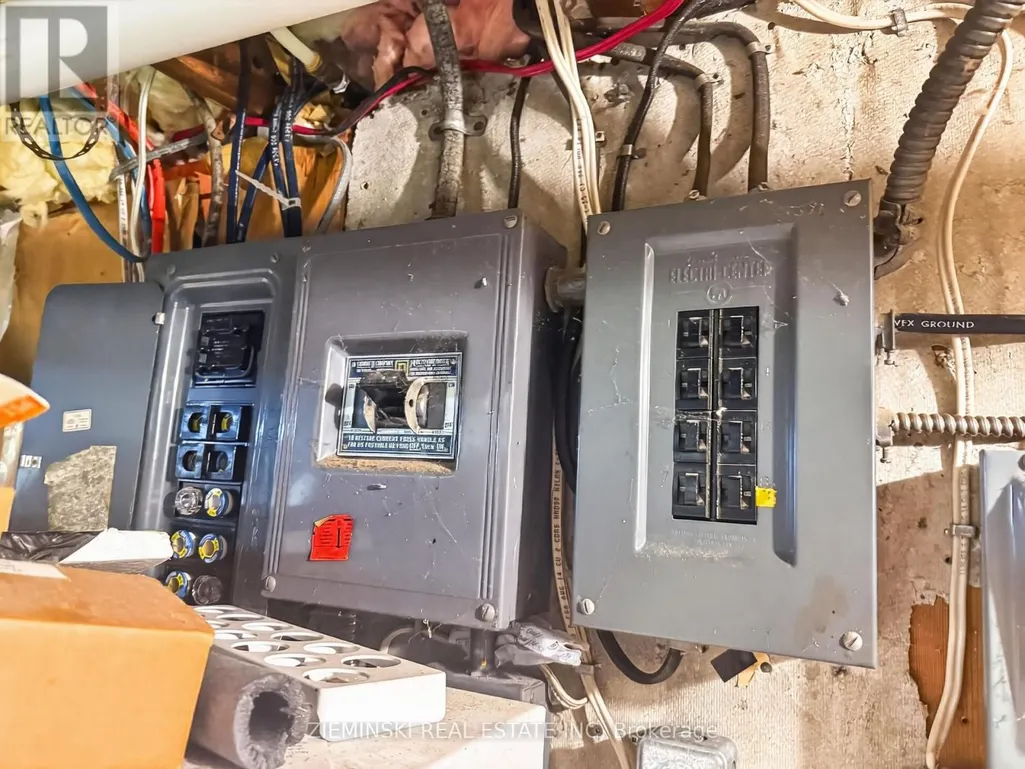
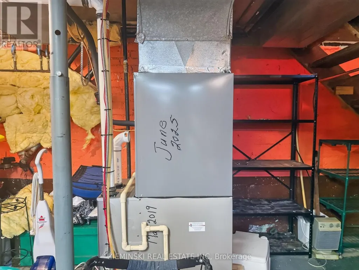
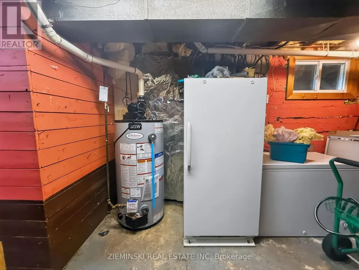
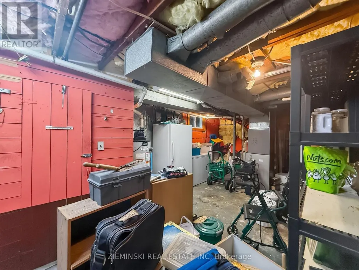
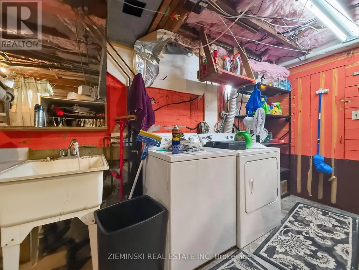
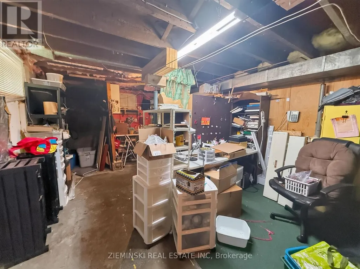
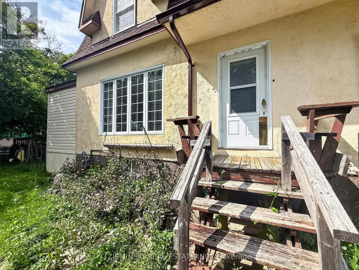
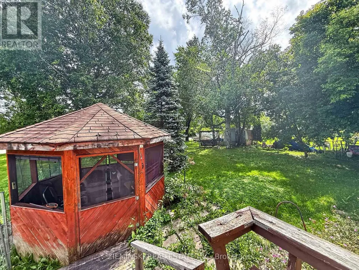
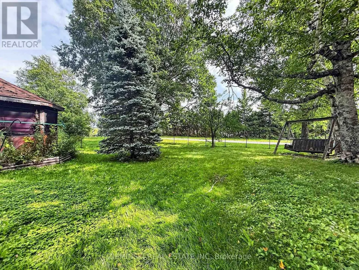
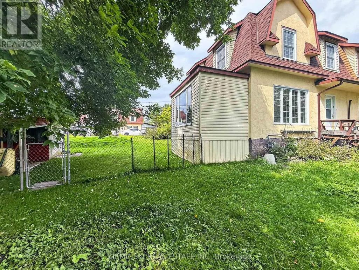
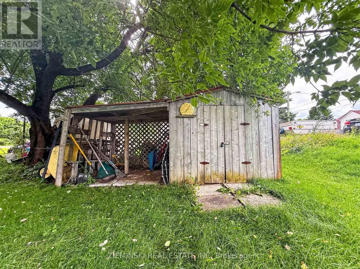
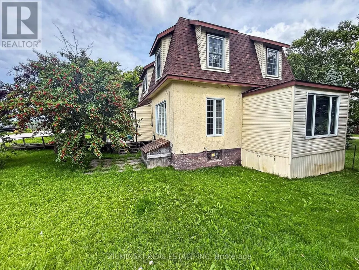
This well loved home is filled with character, natural light, and plenty of space to make your own. The main floor features bright living and dining rooms with beautiful large windows, a cozy kitchen, and a convenient 1 piece powder room. Upstairs you'll find thee bedrooms and a four piece bathroom, with laundry and additional storage space in the unfinished basement. The backyard is one of my favourite parts of this property. Its large, fully fenced, and has laneway access, a storage shed and a screened in gazebo. Tucked in a quiet neighbourhood this century home has been loved by the same family for over 50 years and is ready for someone new to make it their own. (id:7434)
General Features
| Features | Carpet Free |
|---|---|
| Property Type | Single Family |
| Zoning Description | R2 |
| CommunityName | Iroquois Falls |
| Building Age | 100+ years |
| Building Appliances | Dishwasher, Dryer, Freezer, Microwave, Stove, Washer, Window Coverings, Refrigerator |
| Building Cooling Type | Central air conditioning |
| Location Description | Cross Streets: Buckingham Avenue. ** Directions: From Cambridge Avenue, Turn right onto Park Street, Left onto Argyle Avenue and drive to the 2nd last building on your right, walk up the walkway 106 is on the right hand side. |
| Parking Space Total | 1 |
| Foundation Type | Poured Concrete |
| Building Type | House |
| Ownership Type | Freehold |
| Building.StoriesTotal | 2 |
Interior Features
| Building Fireplace Present | False |
|---|---|
| Building Heating Type | Forced air |
| Building Heating Fuel | Natural gas |
| Basement Development | Unfinished |
| Basement Type | Full (Unfinished) |
| Construction Style Attachment | Semi-detached |
| Living Area Range | 1100 |
| Bedrooms | 3 |
Exterior Features
| Sewer | Sanitary sewer |
|---|---|
| Exterior Finish | Stucco |
Room Details
| Room | Dimensions | Level | Flooring | Details |
|---|---|---|---|---|
| Bathroom | 2.333 m x 2.327 m | Second level | 2.327 m | |
| Bedroom | 4.863 m x 3.298 m | Second level | 3.298 m | |
| Bedroom 2 | 3.74 m x 3.667 m | Second level | 3.667 m | |
| Bedroom 3 | 3.396 m x 2.51 m | Second level | 2.51 m | |
| Dining room | 4.309 m x 3.409 m | Main level | 3.409 m | |
| Kitchen | 3.389 m x 2.513 m | Main level | 2.513 m | |
| Living room | 4.926 m x 4.396 m | Main level | 4.396 m | |
| Partial bathroom | 1.156 m x 1.145 m | Main level | 1.145 m | |
| Sitting room | 3.649 m x 2.228 m | Main level | 2.228 m |
Amenities
- Views
- New Construction
- Adult 55+
- Lease To Own
- No Strata Fees
- Furnished
- Primary On Main
- Air Conditioning
- Seller Finance
- Green
- Fixer Upper
- Horse
- Golf
- Fireplace
- Deck
- Garage
- Basement
- Pool

Property vs Single Family Average in P0K 1E0
Price
In The Neighbourhood
Primary On Main
Iroquois Falls
$ 235,000
- Type
- Single Family
- Rooms
- 5 Beds + 2.5 Baths
ZIEMINSKI REAL ESTATE INC
Primary On Main
Iroquois Falls
$ 329,000
- Type
- Single Family
- Rooms
- 4 Beds + 2 Baths
ZIEMINSKI REAL ESTATE INC
Primary On Main
Iroquois Falls
$ 415,000
- Type
- Single Family
- Rooms
- 4 Beds + 3 Baths
ZIEMINSKI REAL ESTATE INC
Primary On Main
Iroquois Falls
$ 365,000
- Type
- Single Family
- Rooms
- 5 Beds + 2 Baths
ZIEMINSKI REAL ESTATE INC
